
Pershore 01386 556506
Guide Price £350,000
3 Bedroom Terraced House For Sale in Strensham Court Mews, Strensham, WR8
 1
3
2
Land Size: 65m²
Floor Area: 125m²
1
3
2
Land Size: 65m²
Floor Area: 125m²
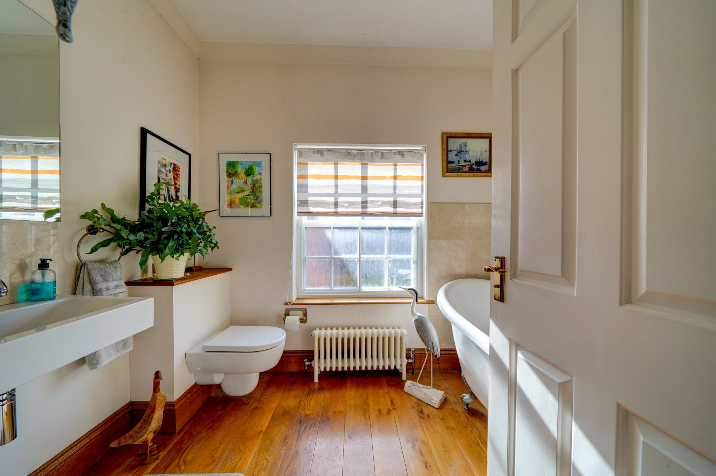
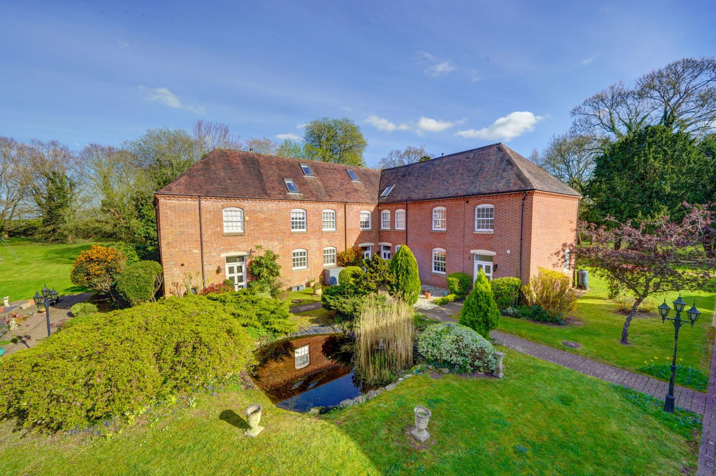
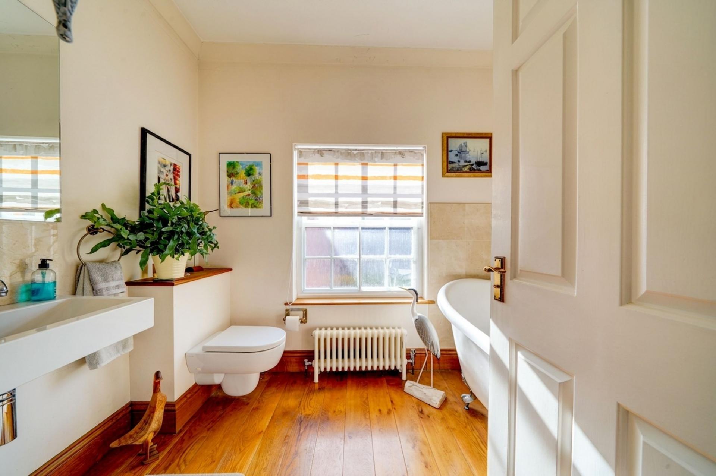
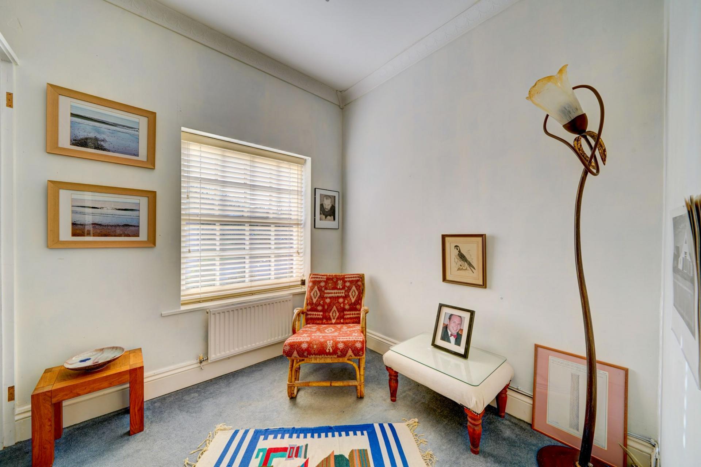
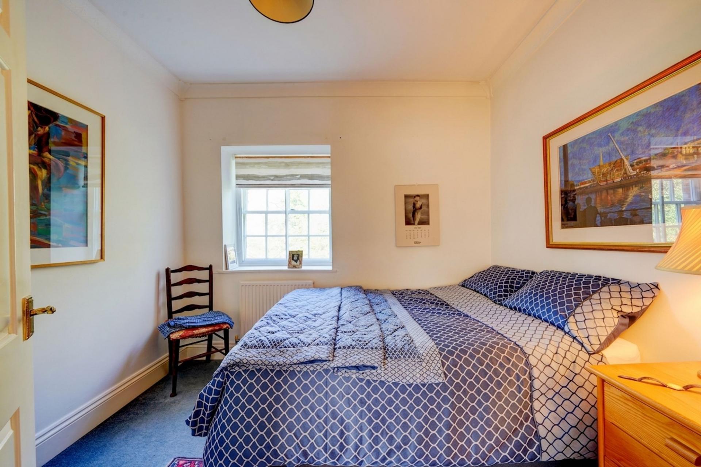
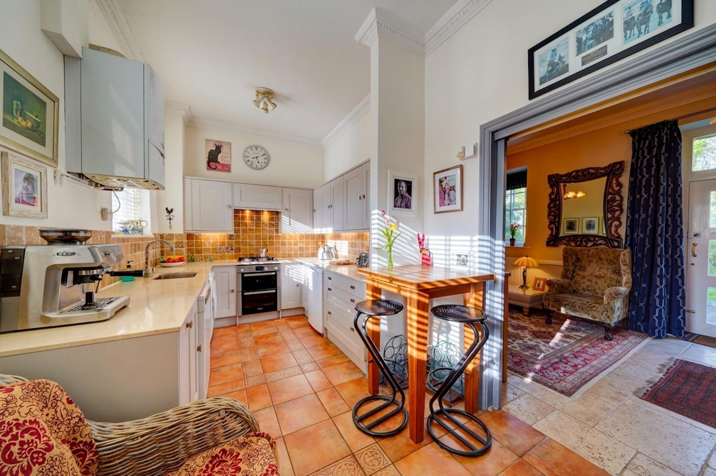
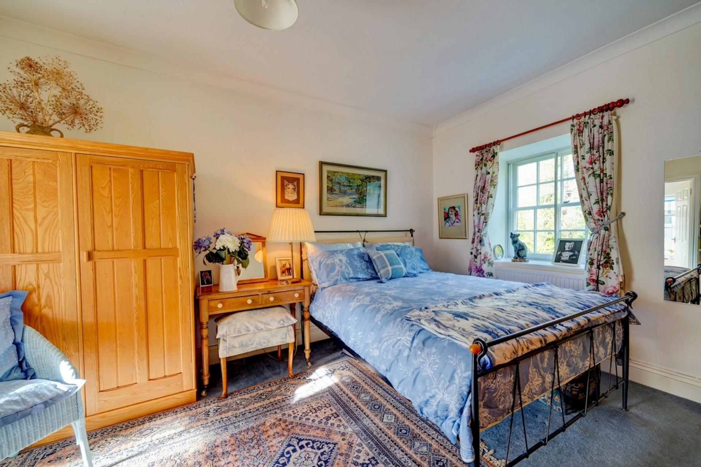
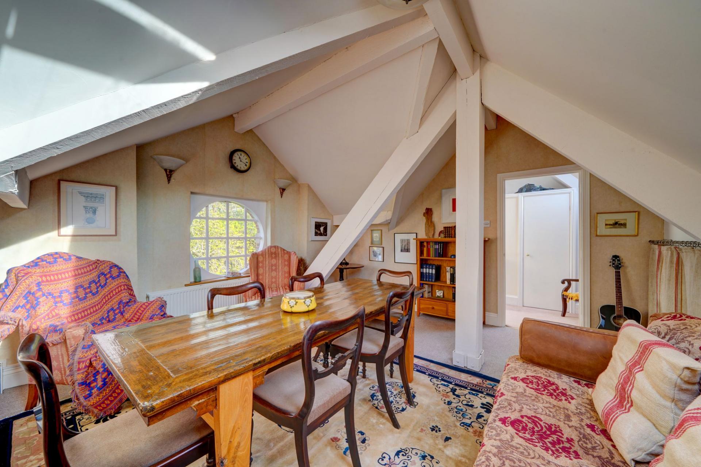
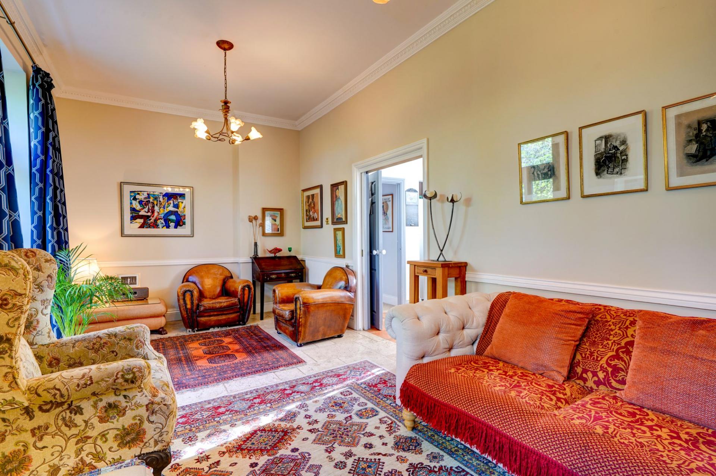
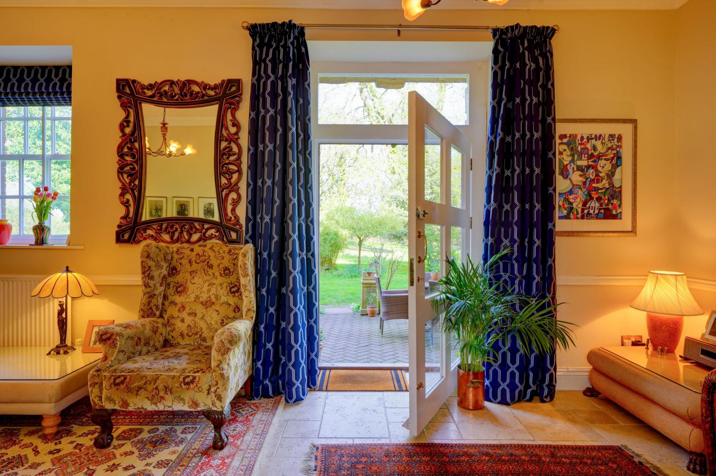
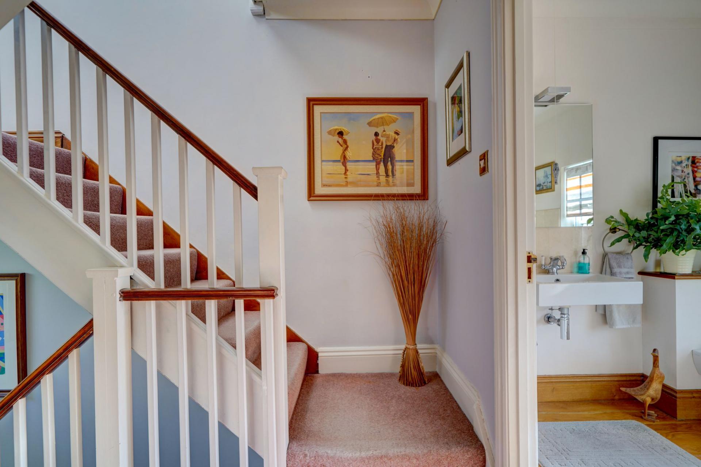
This exceptional three bedroom terraced house forms part of a Grade II Listed converted stable block and offers a harmonious blend of period charm and modern luxury. Finished to a high specification, the property showcases original features throughout, including exposed beams and characterful brickwork. The inviting lounge features a fireplace and direct access to the gardens, creating a warm and welcoming atmosphere. The bespoke kitchen is fitted with quality cabinetry and flagstone flooring, providing both style and practicality for family living. Upstairs, the family bathroom is equipped with a roll top freestanding bath, while the principal bedroom benefits from an en-suite shower room. A useful converted loft space with a striking feature window offers additional versatility, ideal for a home office or creative retreat. The property is set within a highly sought after location, offering convenient motorway links and far reaching views over the surrounding countryside towards the Malvern Hills. Residents also enjoy access to a brick built storage shed and a dedicated drying area, adding to the practicality of this unique home.
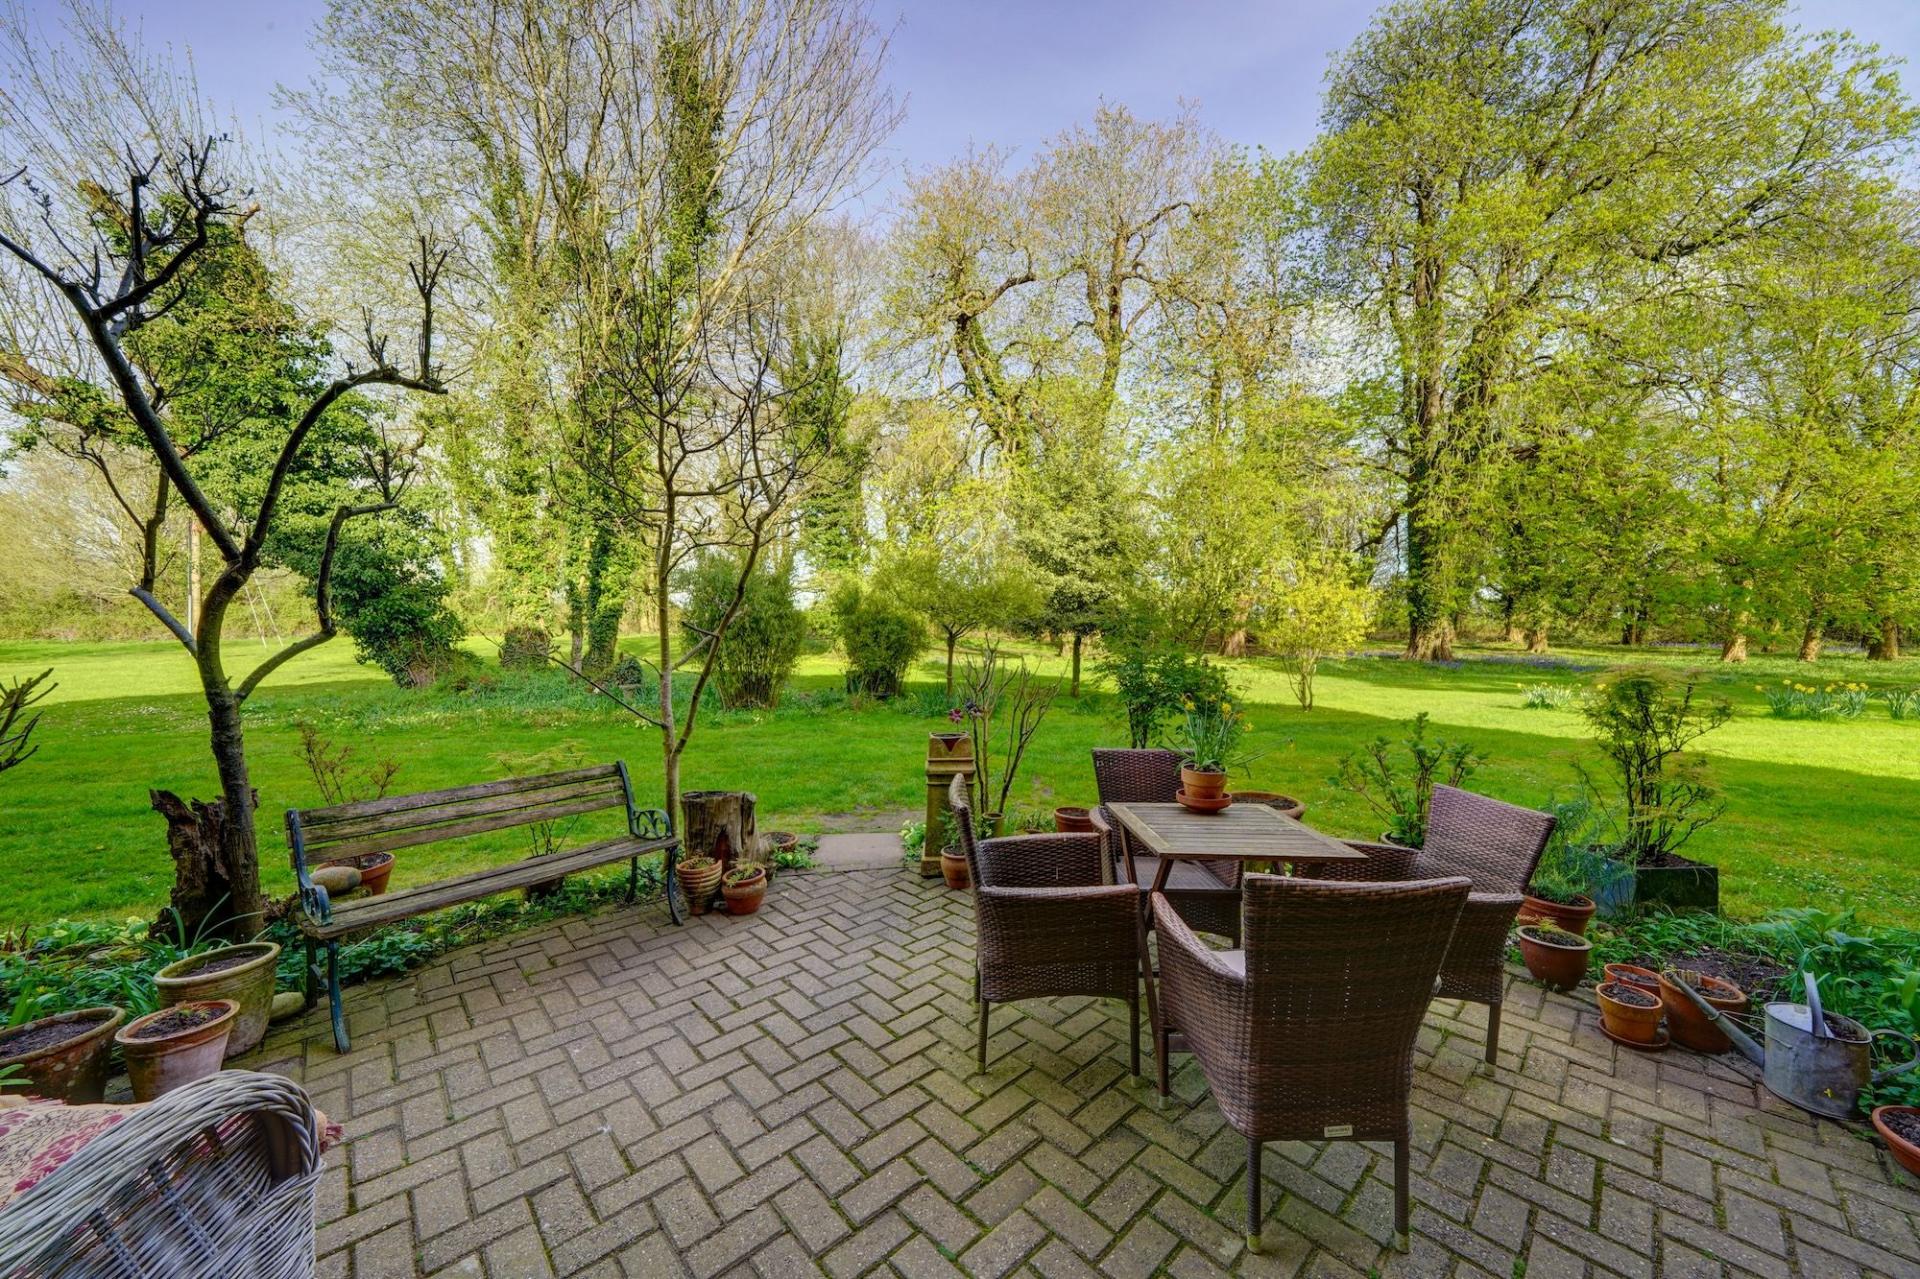
The outside space is equally impressive, with the property set within four acres of beautifully maintained communal gardens. Residents can enjoy an array of mature planting, open lawns, and a tranquil pond, providing a peaceful and picturesque setting for relaxation or social gatherings. The extensive grounds offer ample space for children to play, informal picnics, or simply enjoying the far reaching rural views. The brick built storage shed and drying area are conveniently located within the grounds, ensuring ample storage and functionality. The gardens are thoughtfully landscaped to blend seamlessly with the surrounding countryside, creating a truly idyllic environment. This rare opportunity combines the charm of a historic building with the benefits of expansive outdoor space, making it an ideal choice for families, professionals, or anyone seeking a peaceful retreat within easy reach of local amenities and transport links.
Important Information
- This is a Freehold property.
- This Council Tax band for this property is: D
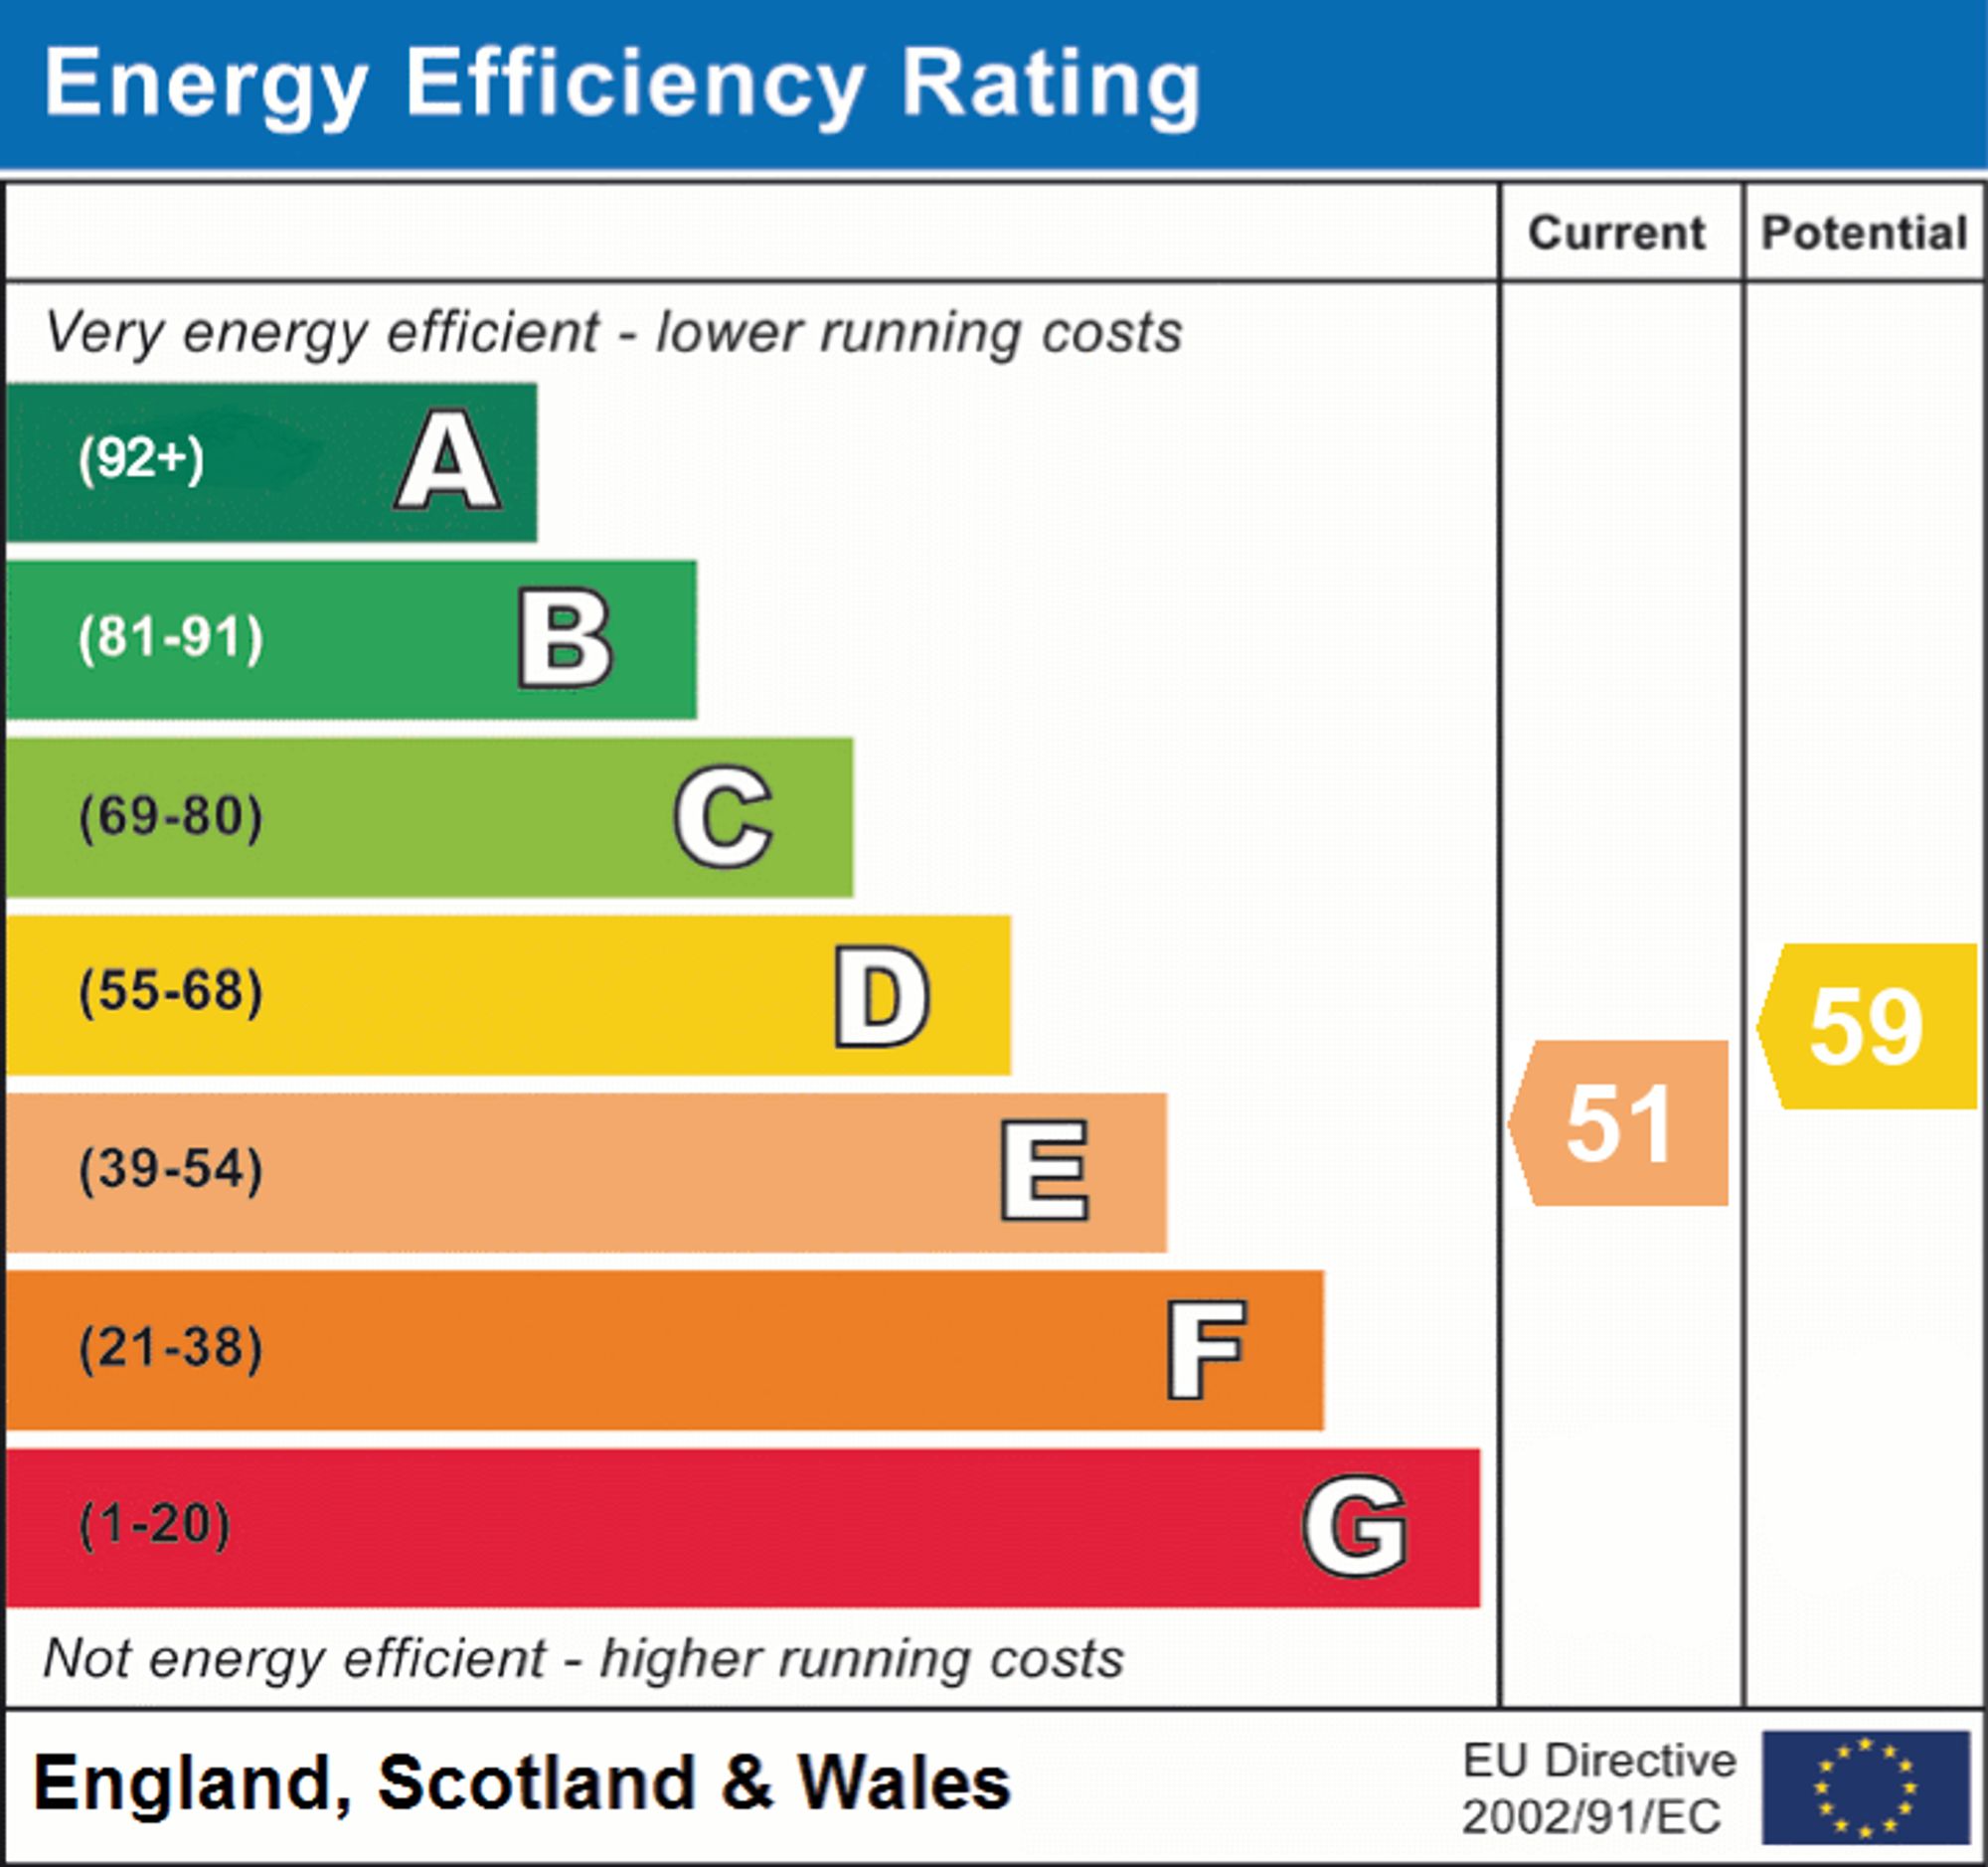
- EPC Rating is E
Property Features
- Grade II Listed converted stable block
- Finished to a high specification with original features throughout the property
- Lounge with fireplace and door to the gardens
- Bespoke Kitchen & Flagstone Flooring
- Family bathroom with roll top freestanding bath and en-suite shower room
- Useful converted loft space with feature window
- Set within four acres of residents grounds, with brick built storage shed & drying area
- Far reaching views over surrounding countryside to the Malvern Hills
- Sought after location with motorway links
- **THIS PROPERTY CAN BE VIEWED 7 DAYS A WEEK**
- Call: 01386 556506
- Arrange a viewing
-
 Printable Details
- Request phone call
- Request details
- Email agent
- Stamp Duty Calculator
- Value My Property
Nigel Poole & Partners
23 High Street
Pershore
Worcestershire
WR10 1AA
United Kingdom
T: 01386 556506
E: tania.port@nigelpooleestateagents.co.uk