SSTC

Pershore 01386 556506
Guide Price £395,000
2 Bedroom Semi-Detached Bungalow For Sale in Cockshot Lane, Kington, WR7
 2
2
1
Land Size: 528m²
Floor Area: 94m²
2
2
1
Land Size: 528m²
Floor Area: 94m²
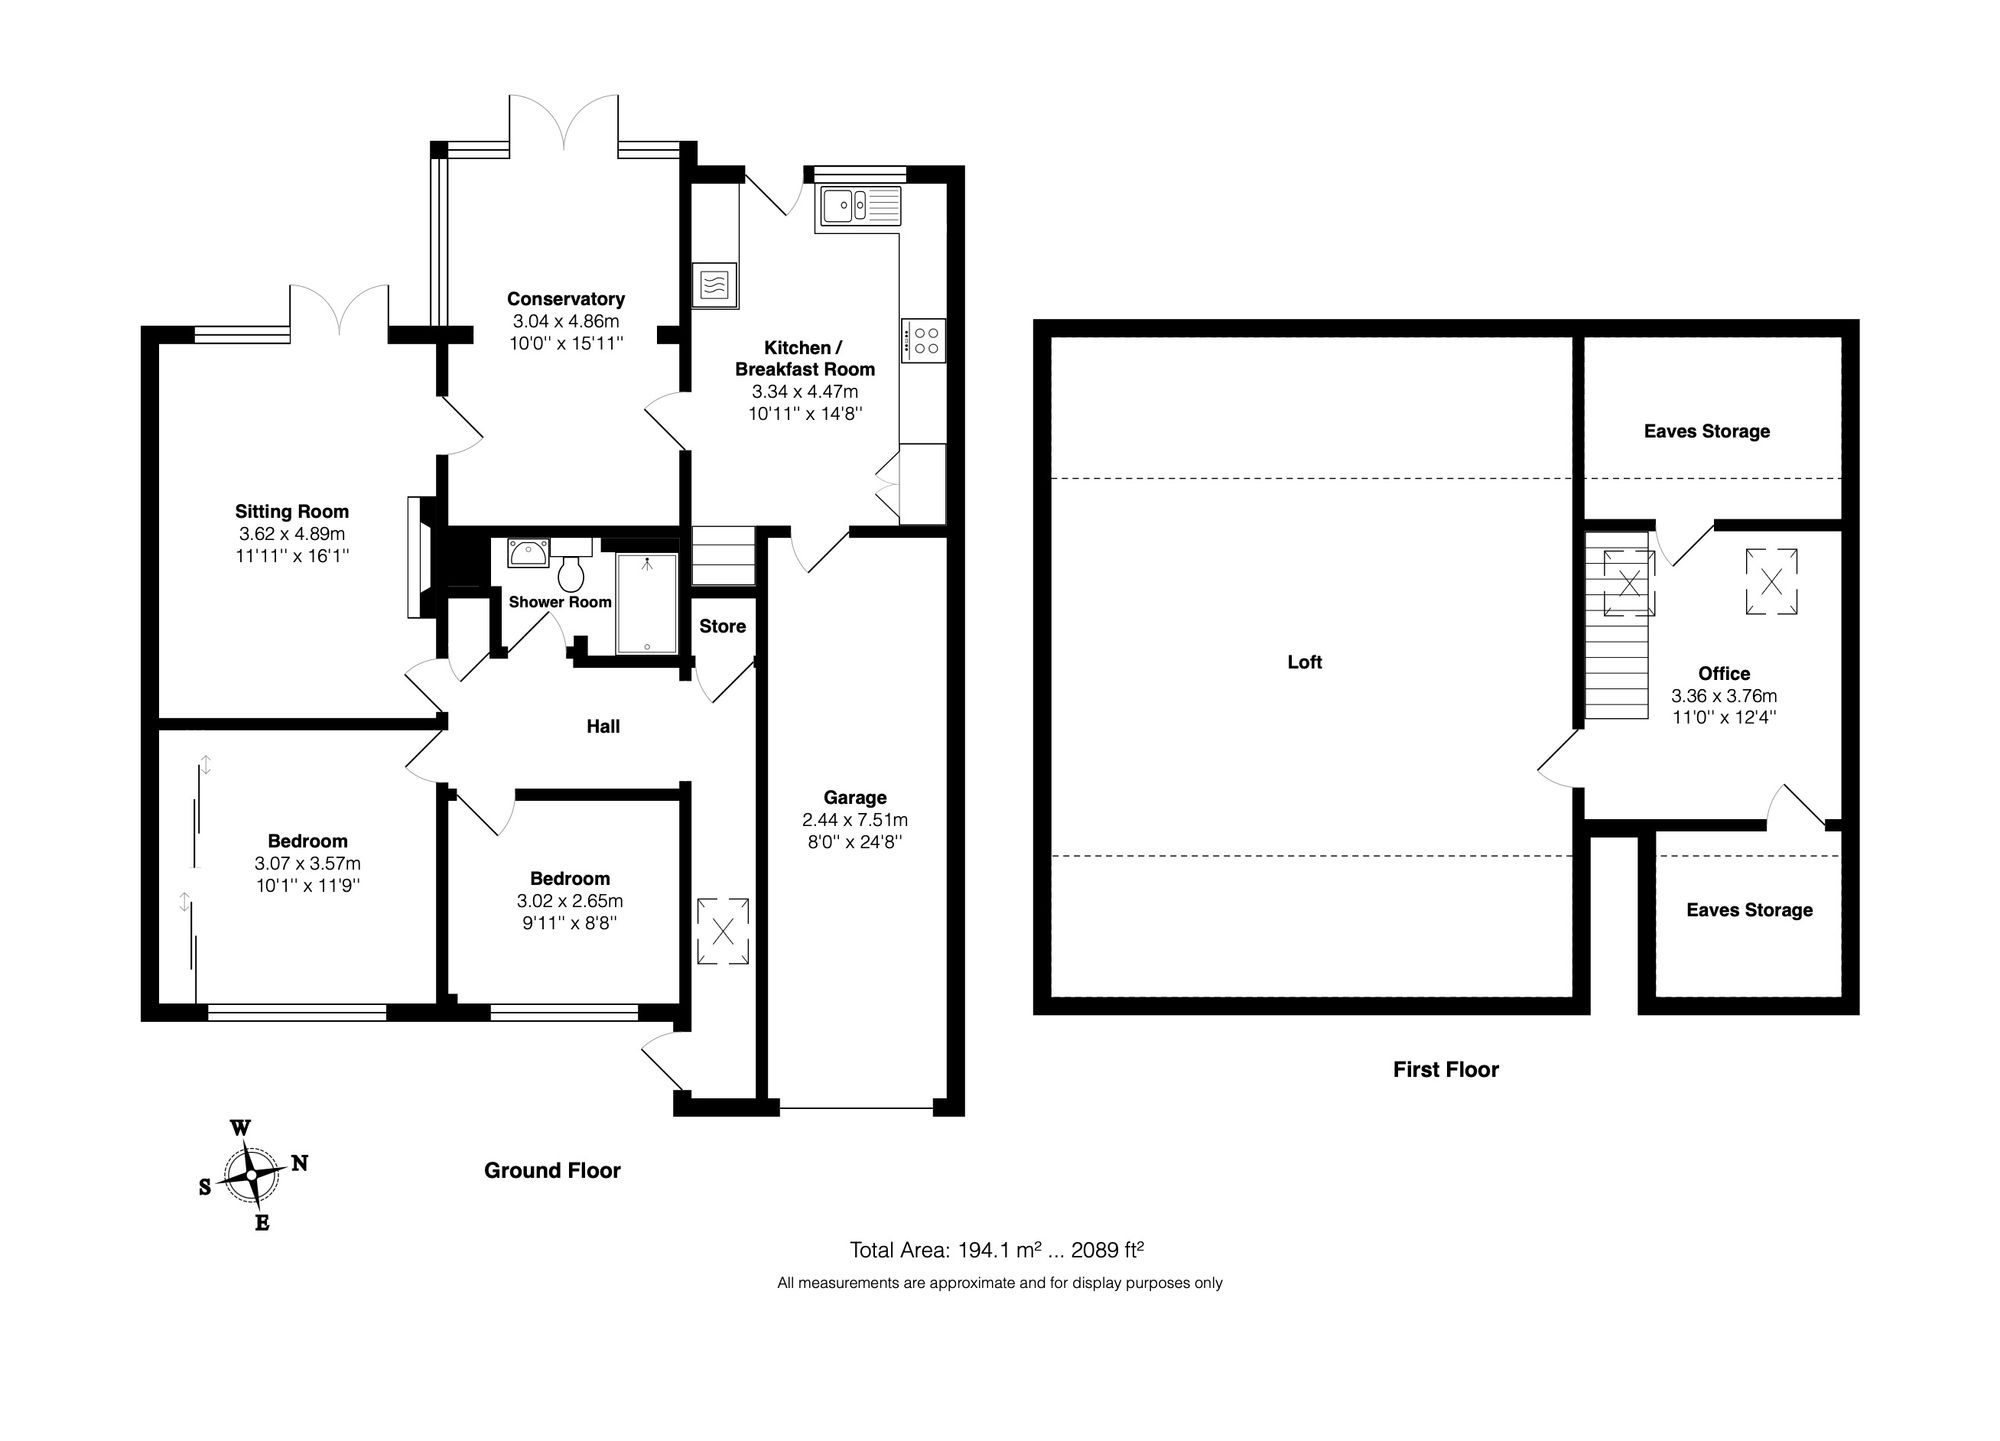
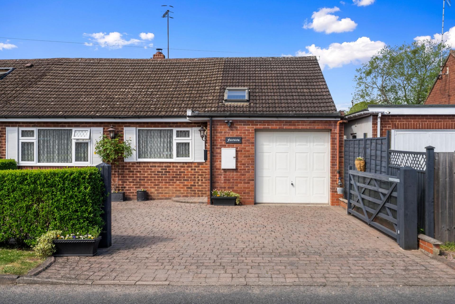
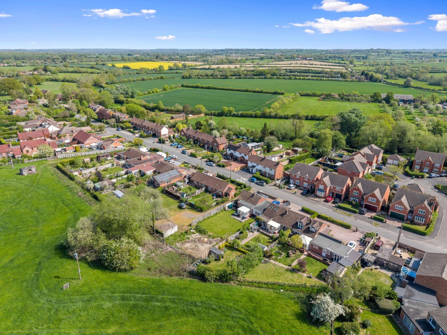
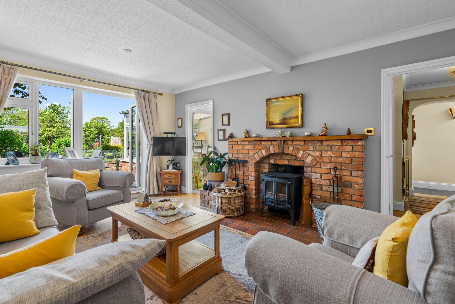
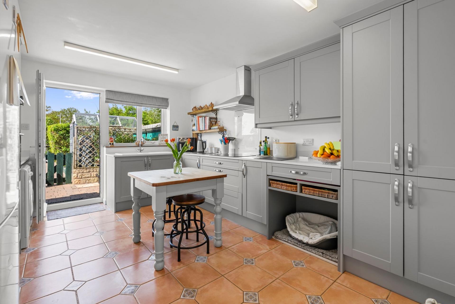
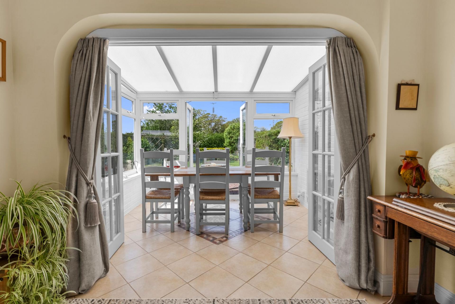
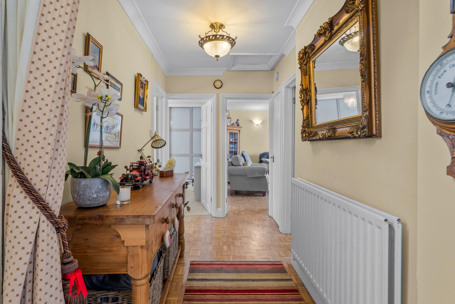
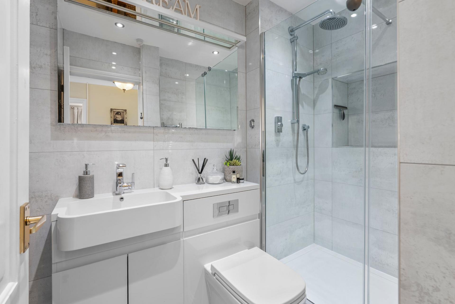
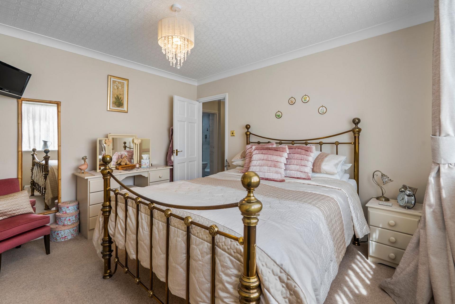
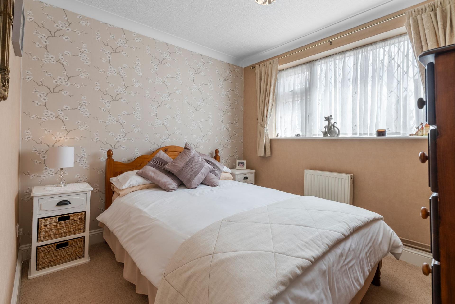
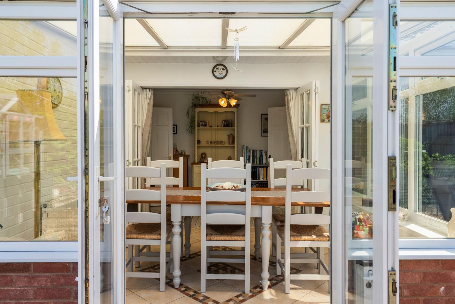
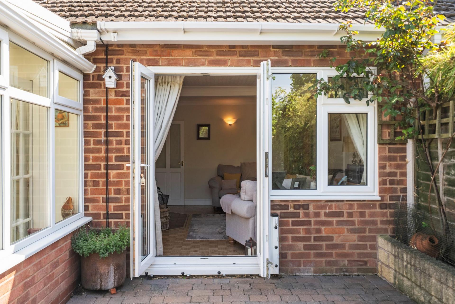
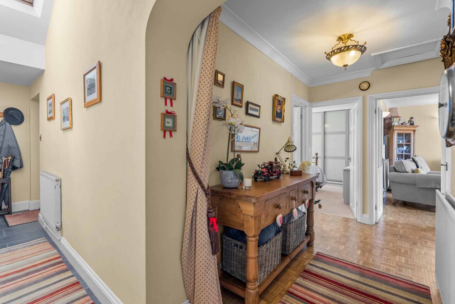
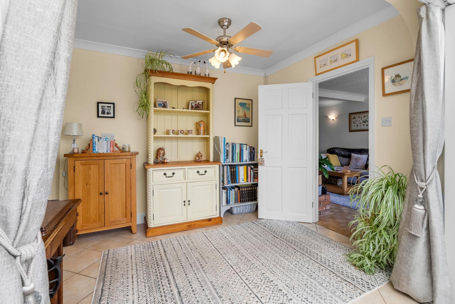
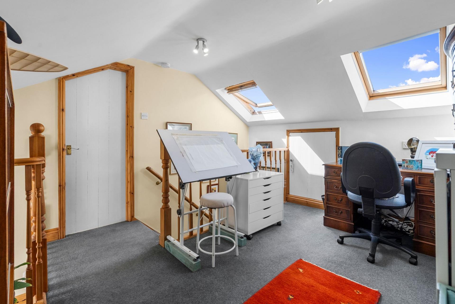
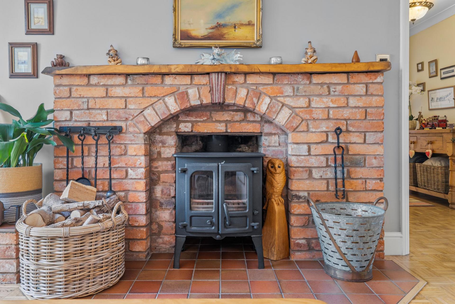
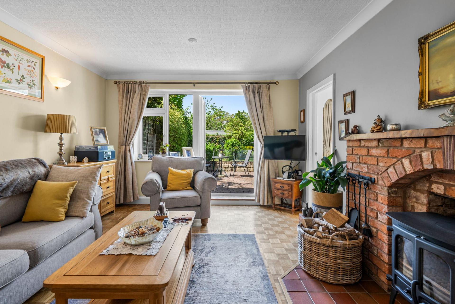
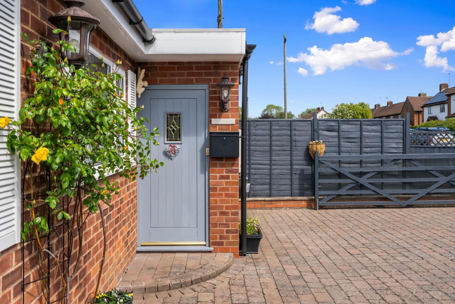
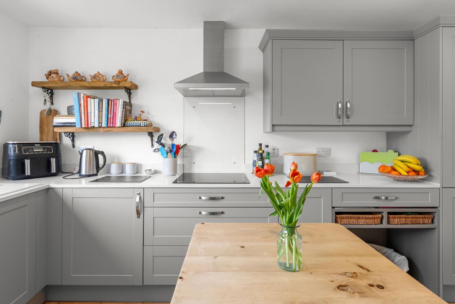
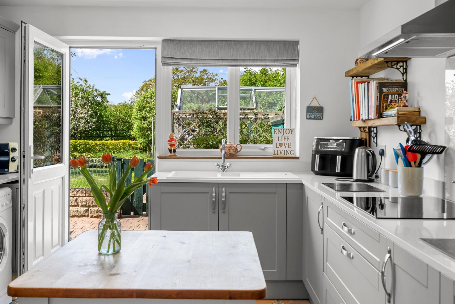
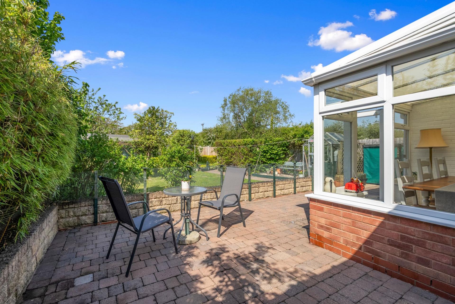
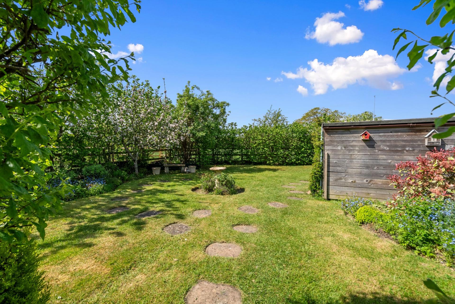
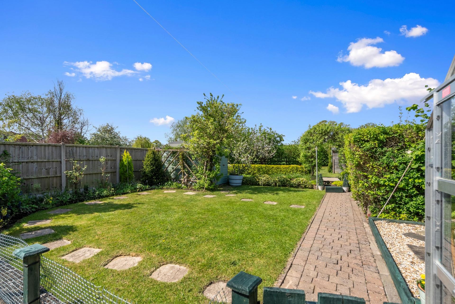
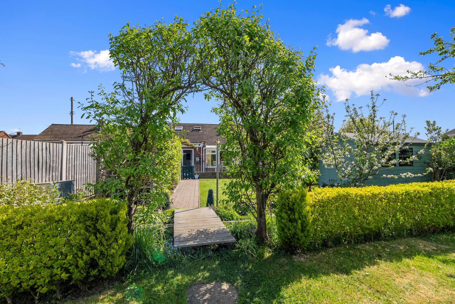
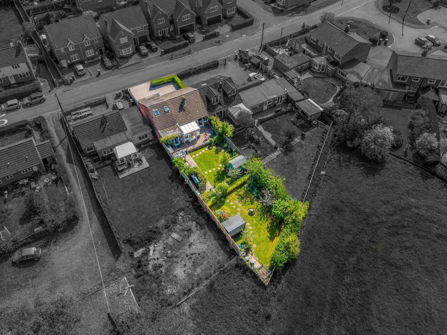
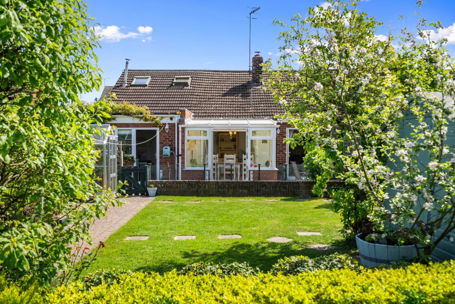
WELL PRESENTED DECEPTIVELY SPACIOUS BUNGALOW WITH GARAGE AND GENEROUS DRIVEWAY Situated in the desirable village of Kington, this beautifully maintained semi-detached bungalow offers well-balanced accommodation with a blend of character features and modern finishes throughout. The property is entered via a grand and welcoming entrance hall. The lounge is a standout feature, boasting an exposed brick fireplace with a multi-fuel burner and French doors opening onto the rear garden, creating a warm and inviting living space. In addition, a garden room provides an excellent area for family dining or entertaining, also benefitting from French doors leading outside. The kitchen fitted in the last two years is well-appointed with a range of modern units, complemented by integrated ‘Neff’ double oven and ‘Bosch’ induction hob. Stairs rise from the kitchen to a useful office with Velux windows and access to loft storage, offering flexible additional space. There are two well-proportioned double bedrooms, with the main bedroom benefitting from fitted wardrobes, along with a recently fitted contemporary shower room finished to a high standard. Externally, the property offers a tandem double garage and a generous driveway providing off-road parking for multiple vehicles. The landscaped garden provides a pleasant outdoor space with a patio seating area, ideal for relaxing or entertaining. A superb opportunity to acquire a versatile and stylish bungalow in a popular village setting. Viewings recommended to appreciate the size of this property
Important Information
- This is a Freehold property.
- This Council Tax band for this property is: C
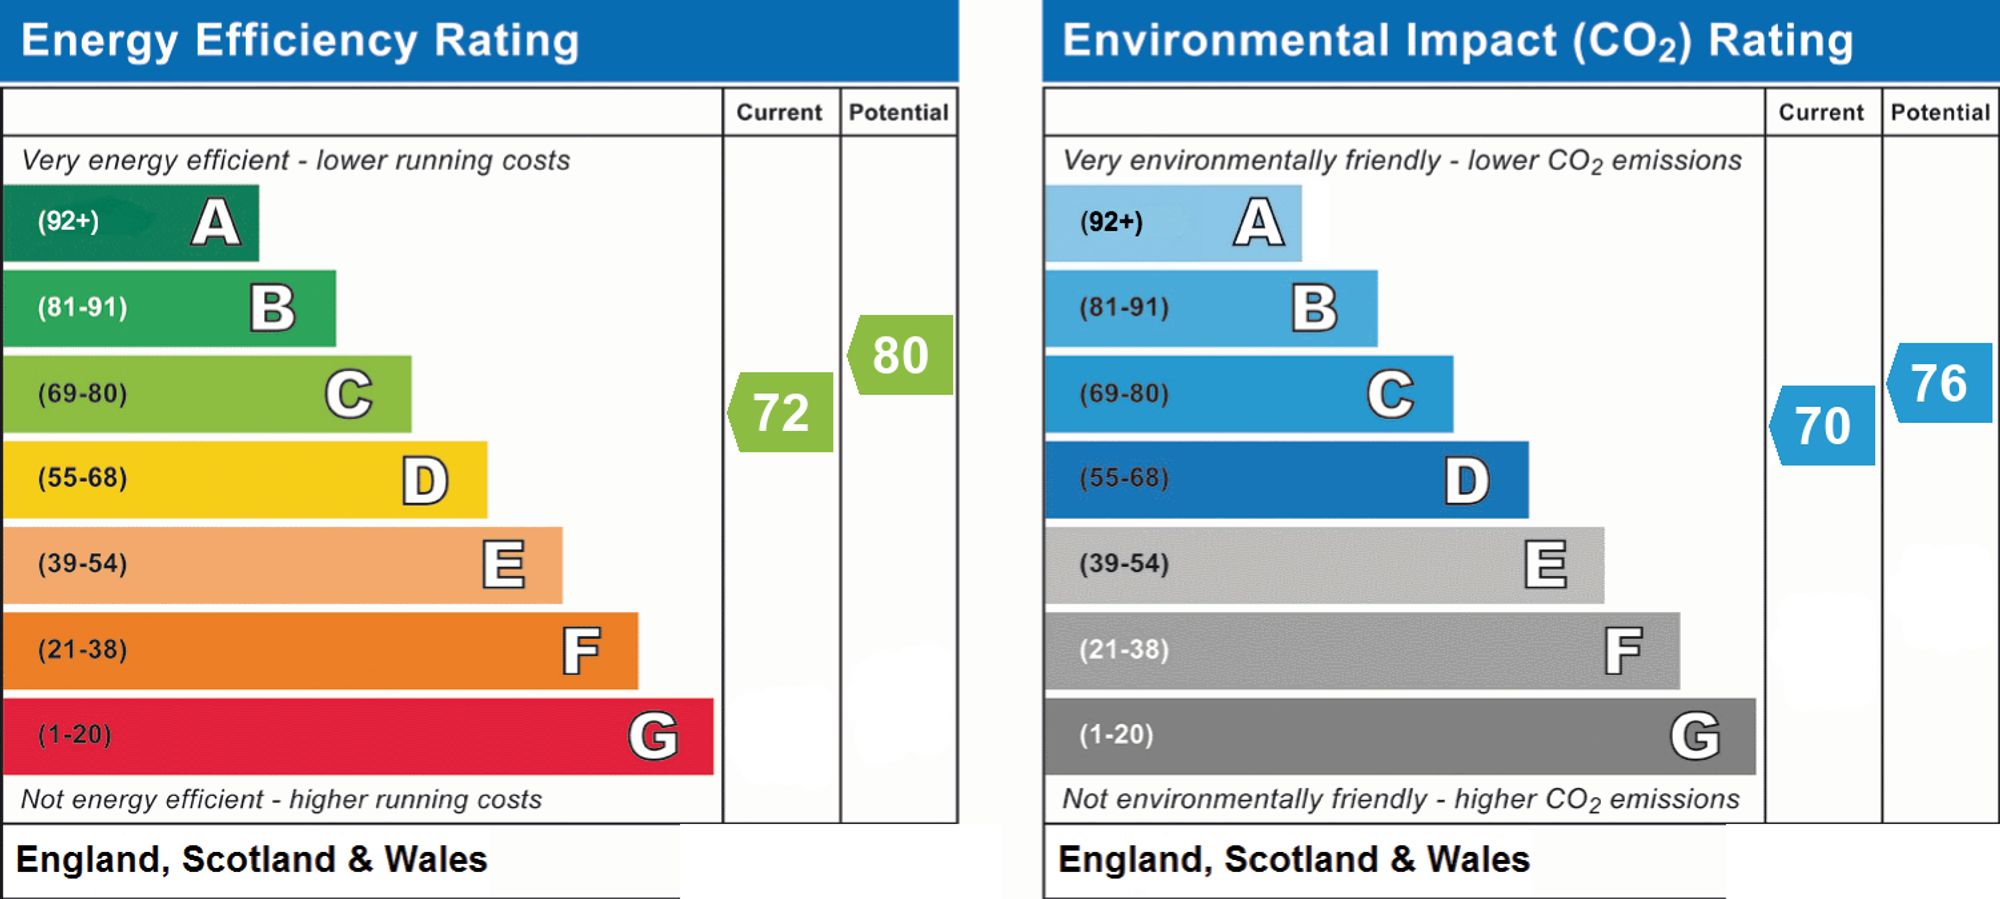
- EPC Rating is C
Property Features
- Two bedroom semi detached deceptively spacious bungalow in the lovely village of Kington
- Recently fitted kitchen with door into the garden
- Lounge with multi-fuel burner and French doors to the patio
- Garden room making a great space for family dining with French doors into the garden
- Two double bedrooms the main with built in wardrobes
- Recently fitted modern shower room
- Stairs from the kitchen leading to the office and loft storage
- Westerly facing landscaped rear garden with patio seating area
- Double tandem garage and driveway for multiple vehicles
- *Viewing highly recommended*
- Call: 01386 556506
- Arrange a viewing
-
 Printable Details
- Request phone call
- Request details
- Email agent
- Stamp Duty Calculator
- Value My Property
Nigel Poole & Partners
23 High Street
Pershore
Worcestershire
WR10 1AA
United Kingdom
T: 01386 556506
E: tania.port@nigelpooleestateagents.co.uk