SSTC

Pershore 01386 556506
Guide Price £250,000
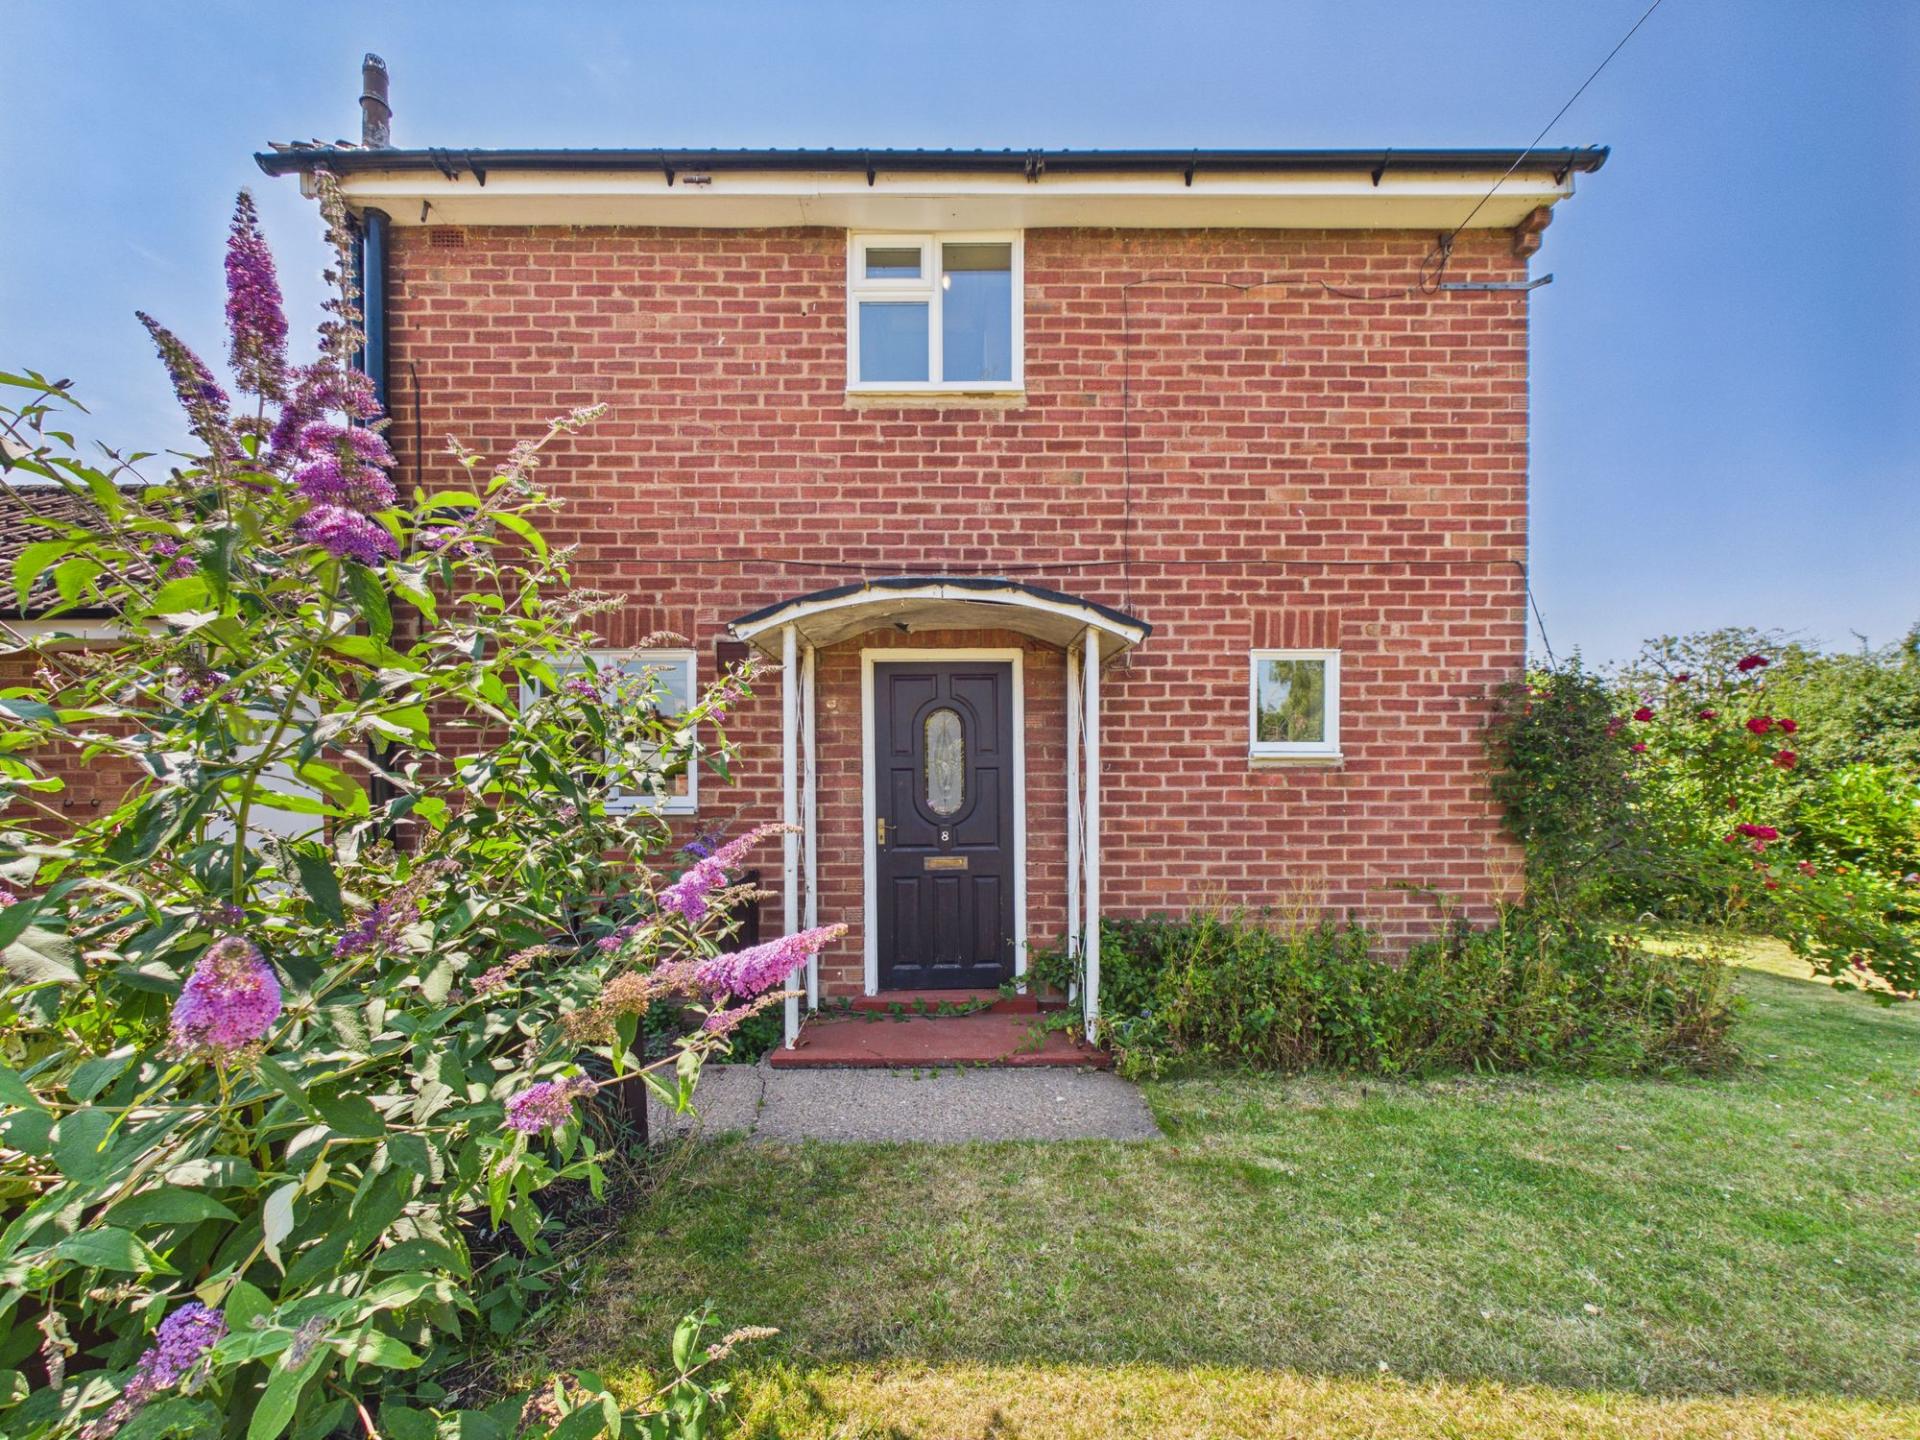
2 Bedroom Semi-Detached House For Sale in The Close, Eckington, WR10
2
Land Size: 261m²
Floor Area: 66m²
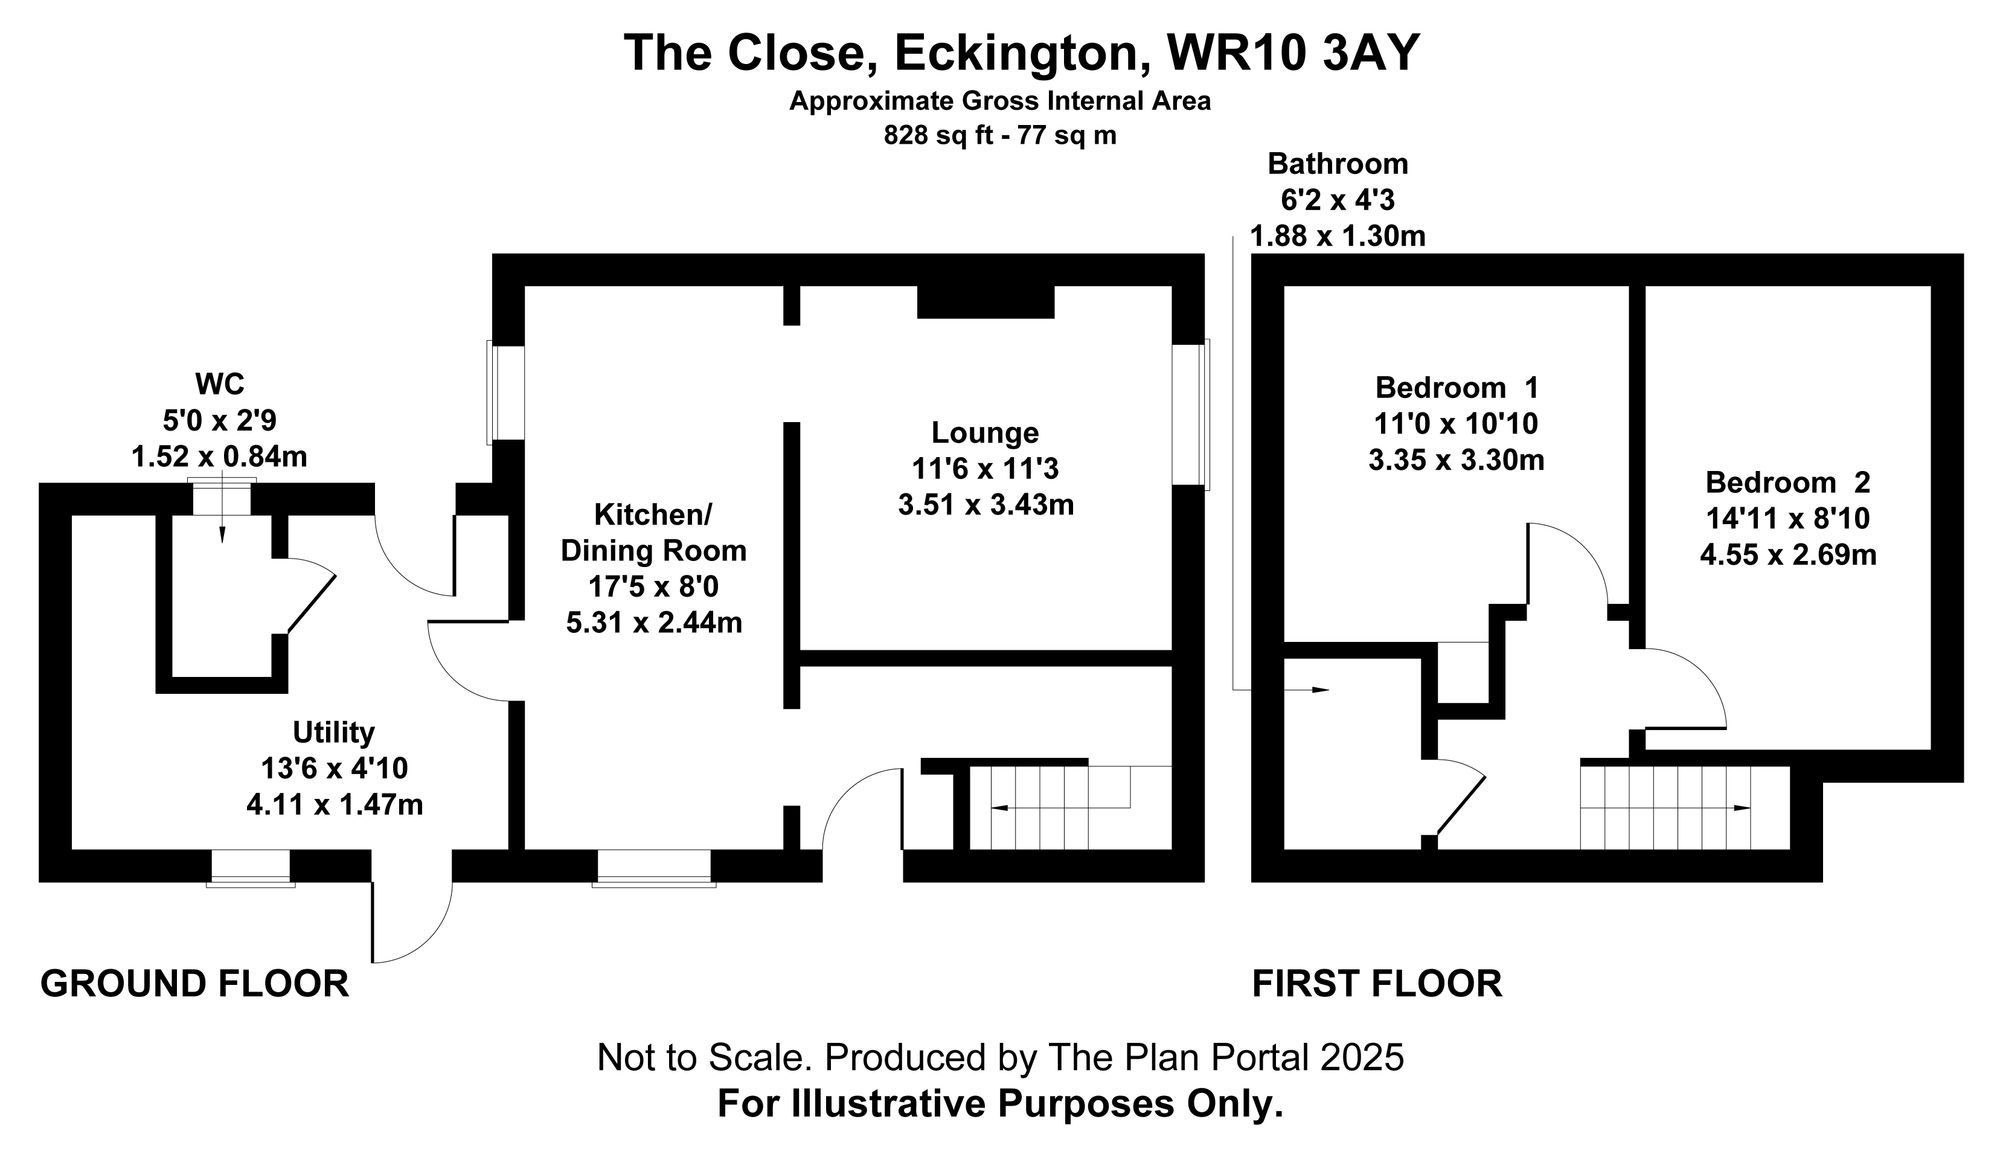
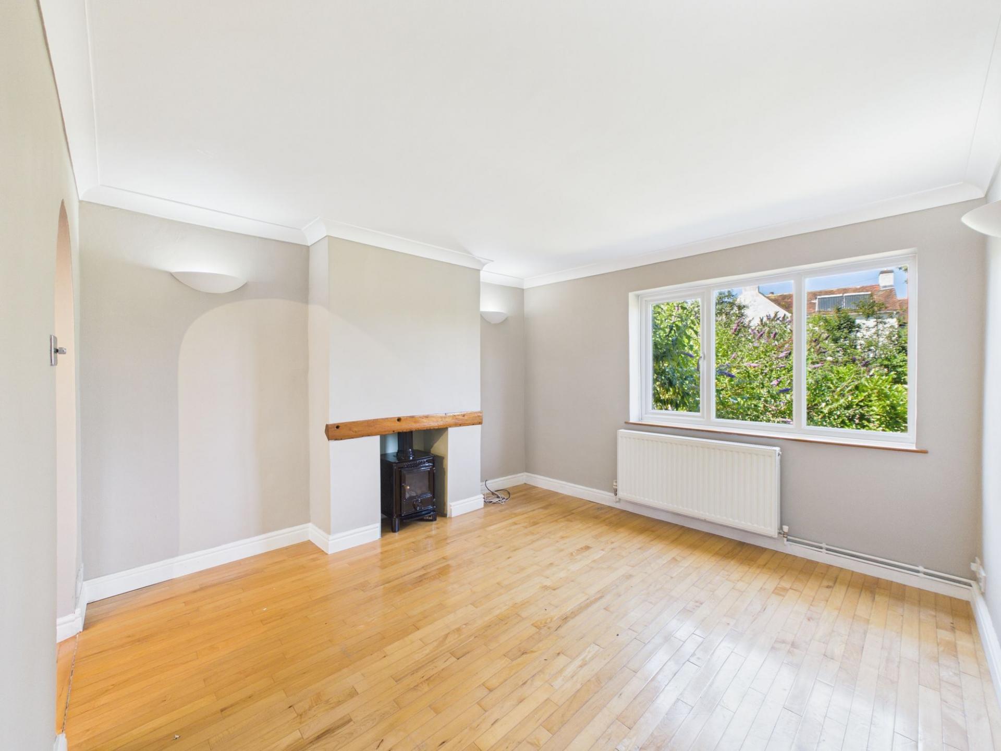
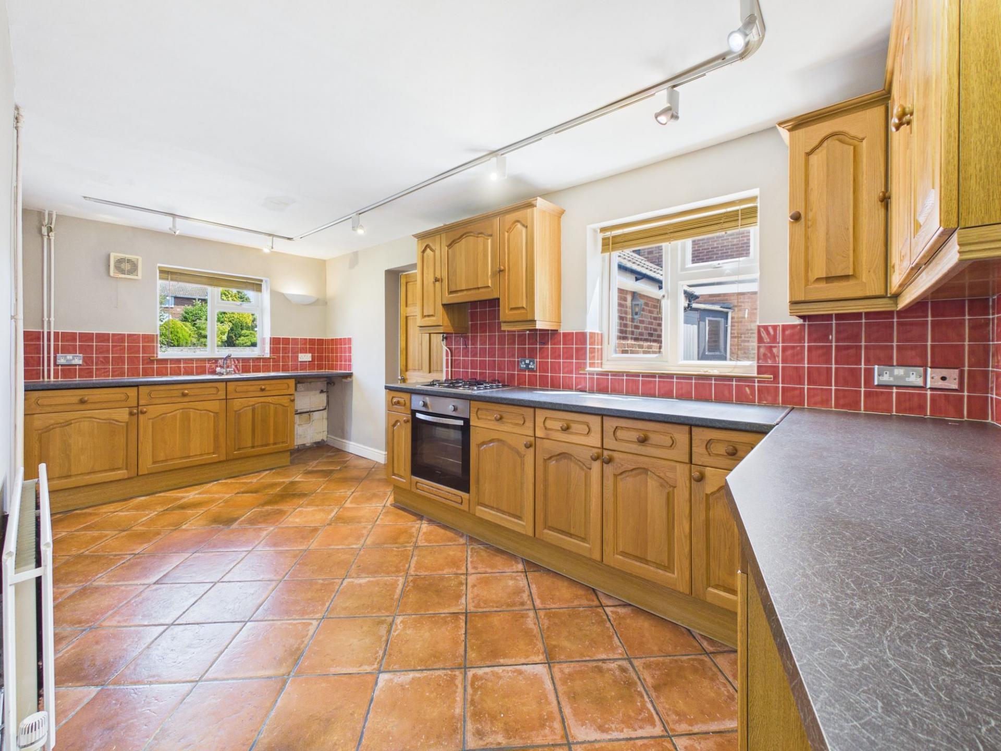
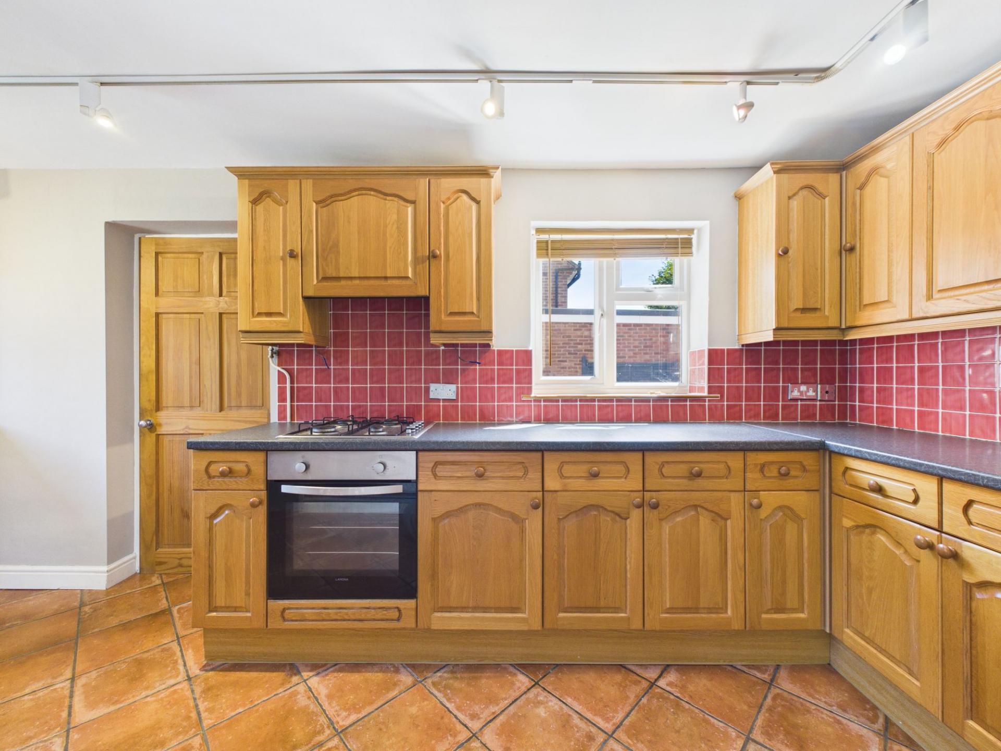
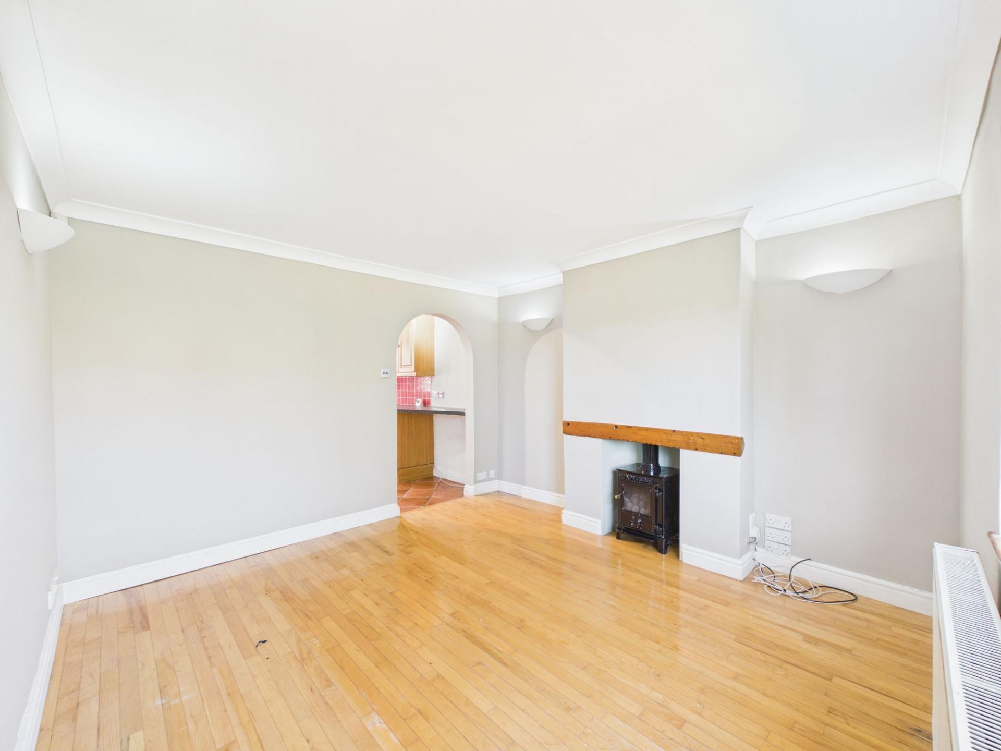
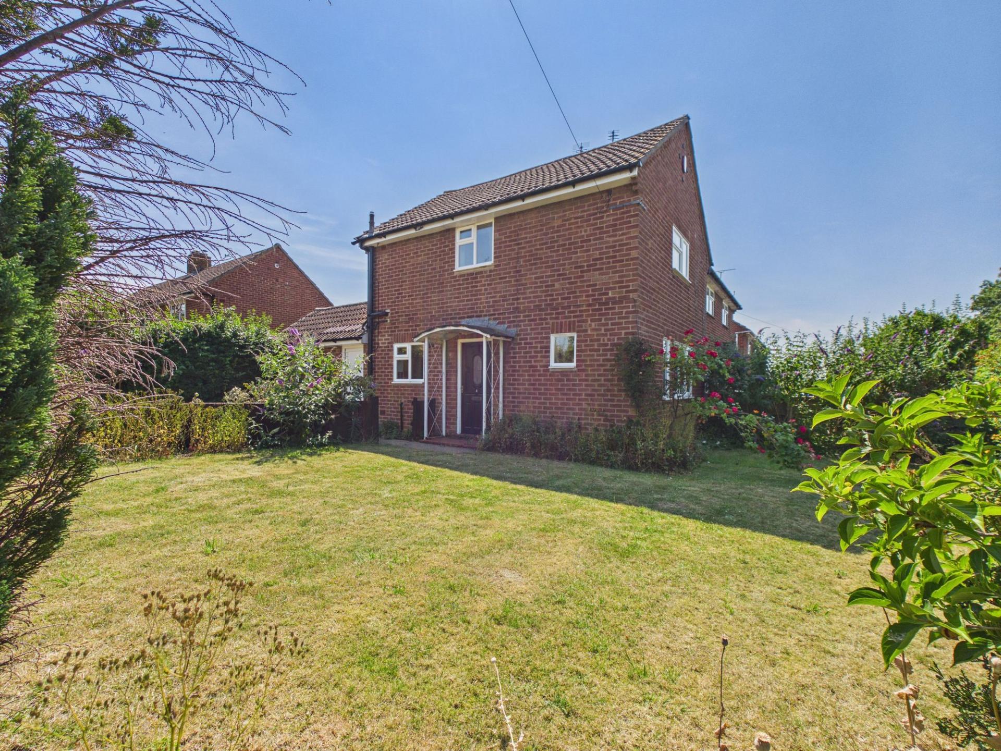
This well-presented two-bedroom semi-detached house is situated in a highly sought-after village location, offering a perfect blend of traditional charm and modern convenience. The property opens into a welcoming entrance hall, with utility area and cloakroom. Leading to the traditional wooden fitted kitchen provides ample storage and workspace, with plenty of room for dining, making it ideal for both every-day living and entertaining guests. The spacious lounge that features an attractive gas wood-burning effect fireplace, creating a cosy focal point for relaxing evenings.
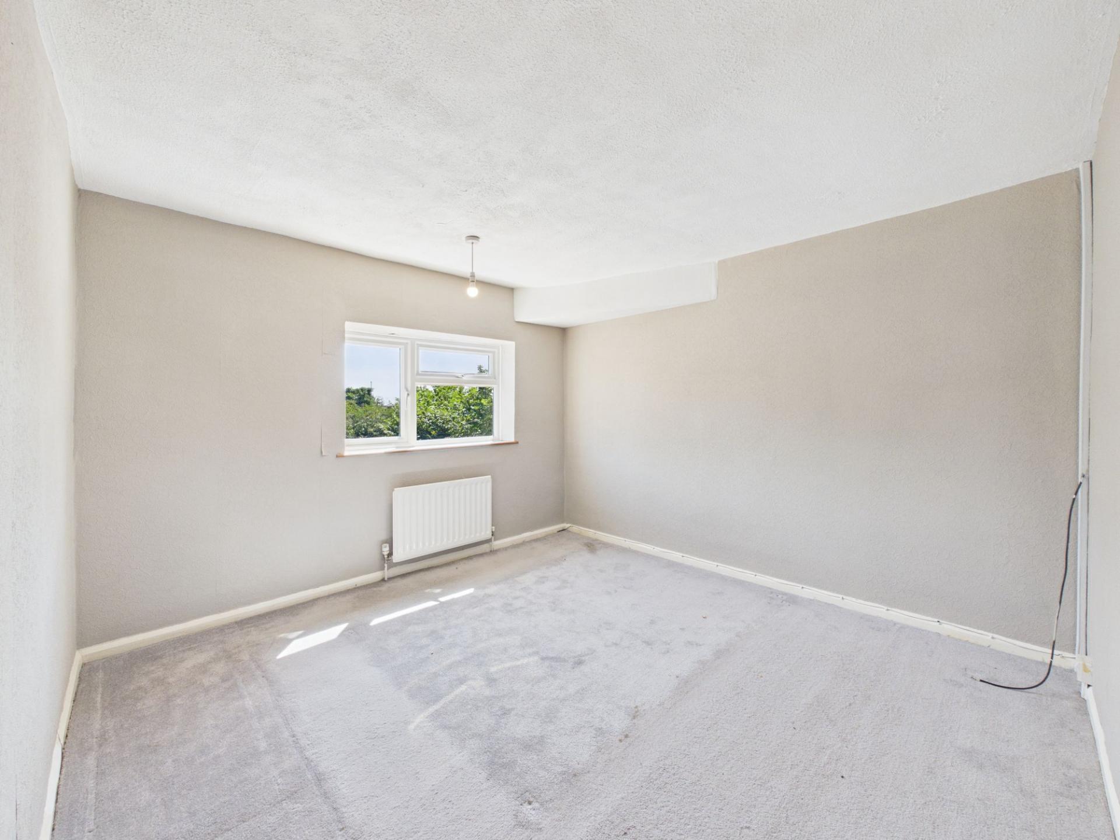
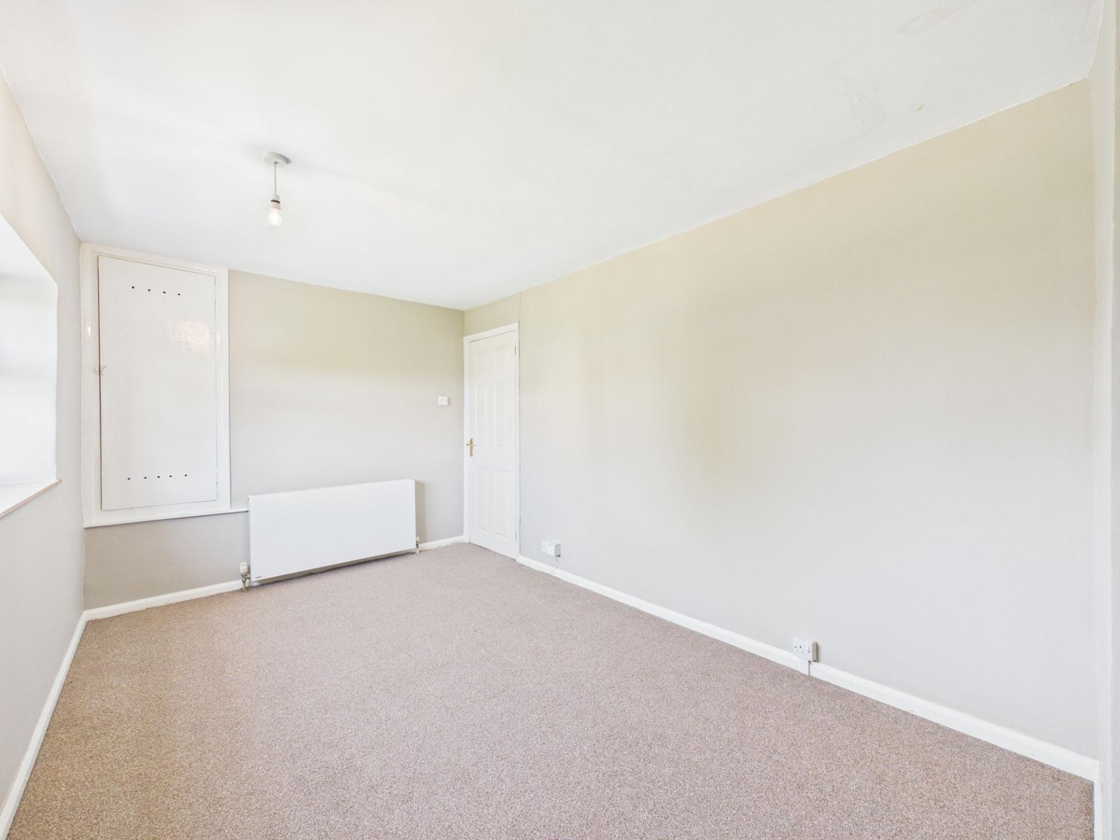
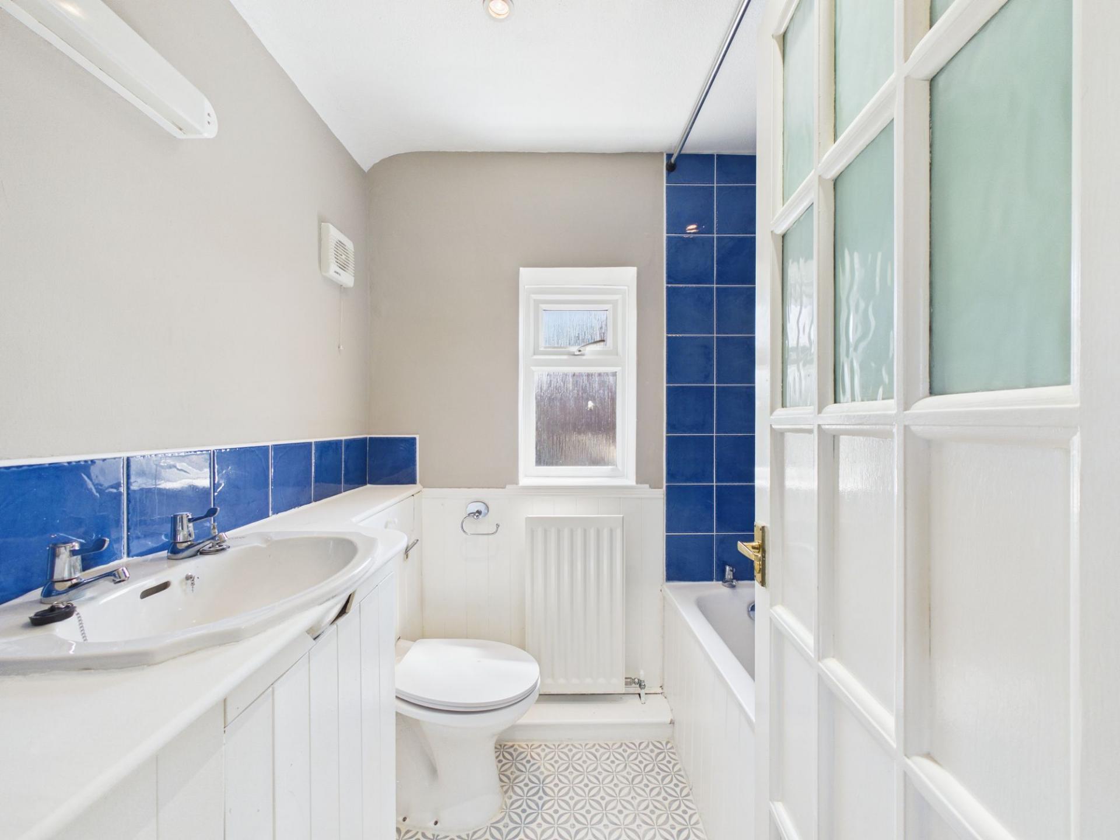
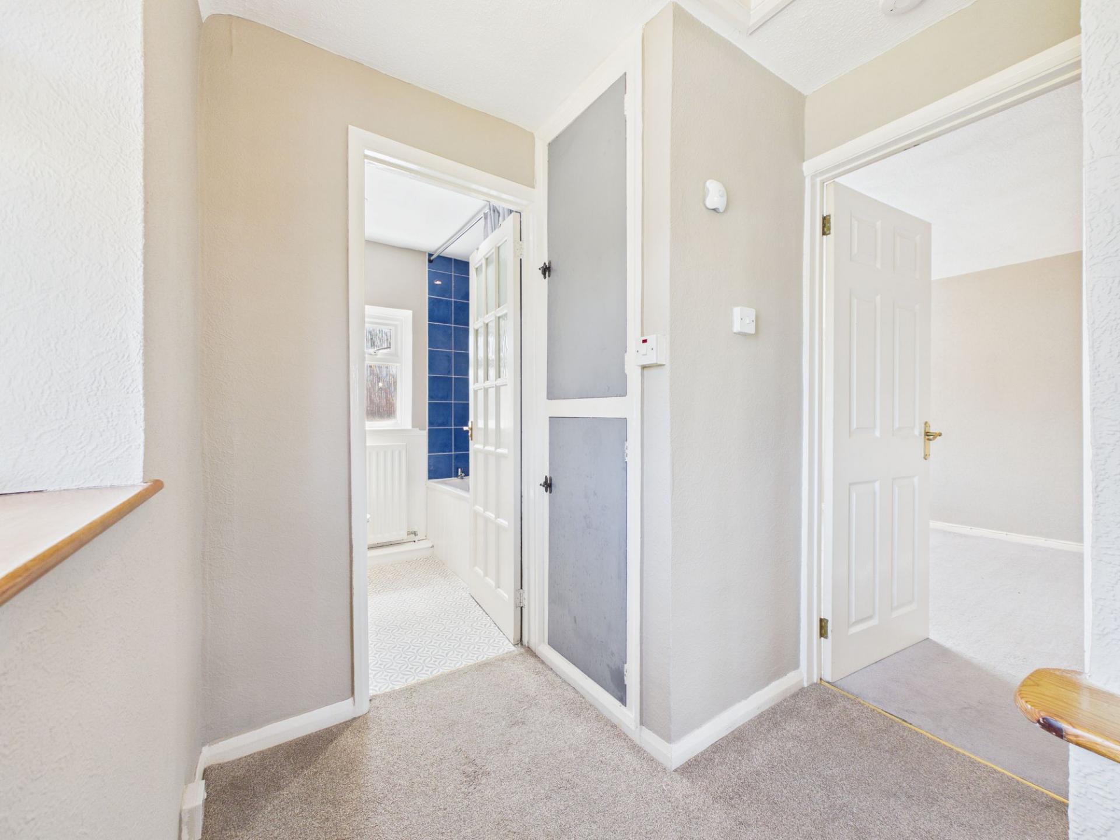
Upstairs, there are two generous double bedrooms, both thoughtfully designed to maximise comfort and natural light. The family bathroom is fitted with a contemporary white suite, providing a fresh and stylish space for daily routines. This property benefits from gas central heating and double glazing throughout, ensuring a comfortable living environment year-round. With the added advantage of no onward chain, this home presents an excellent opportunity for both first-time buyers and those looking to downsize in a desirable area.
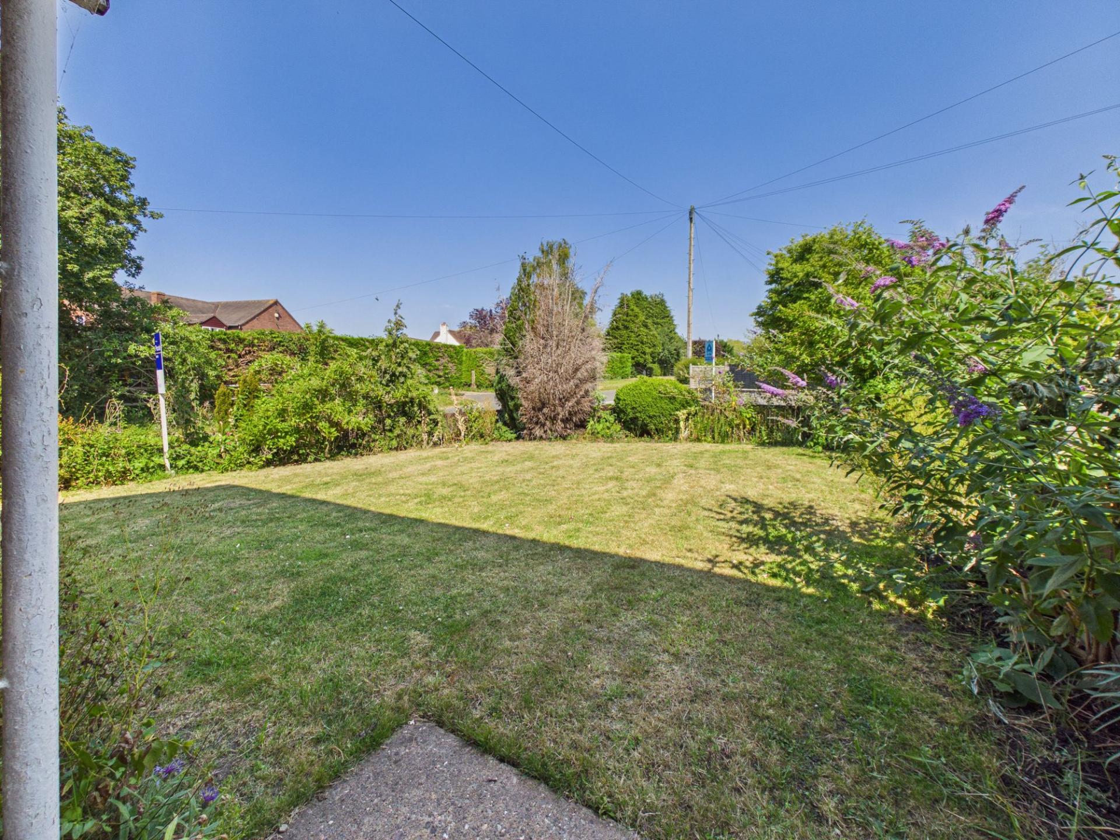
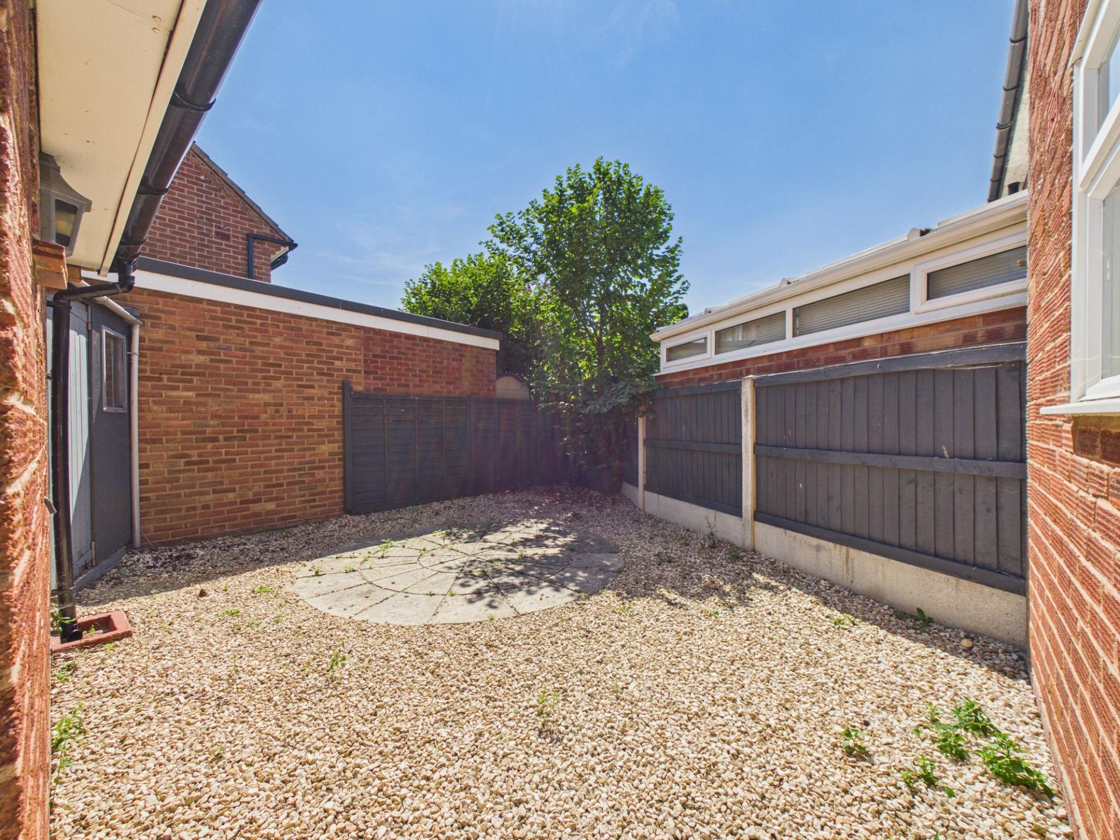
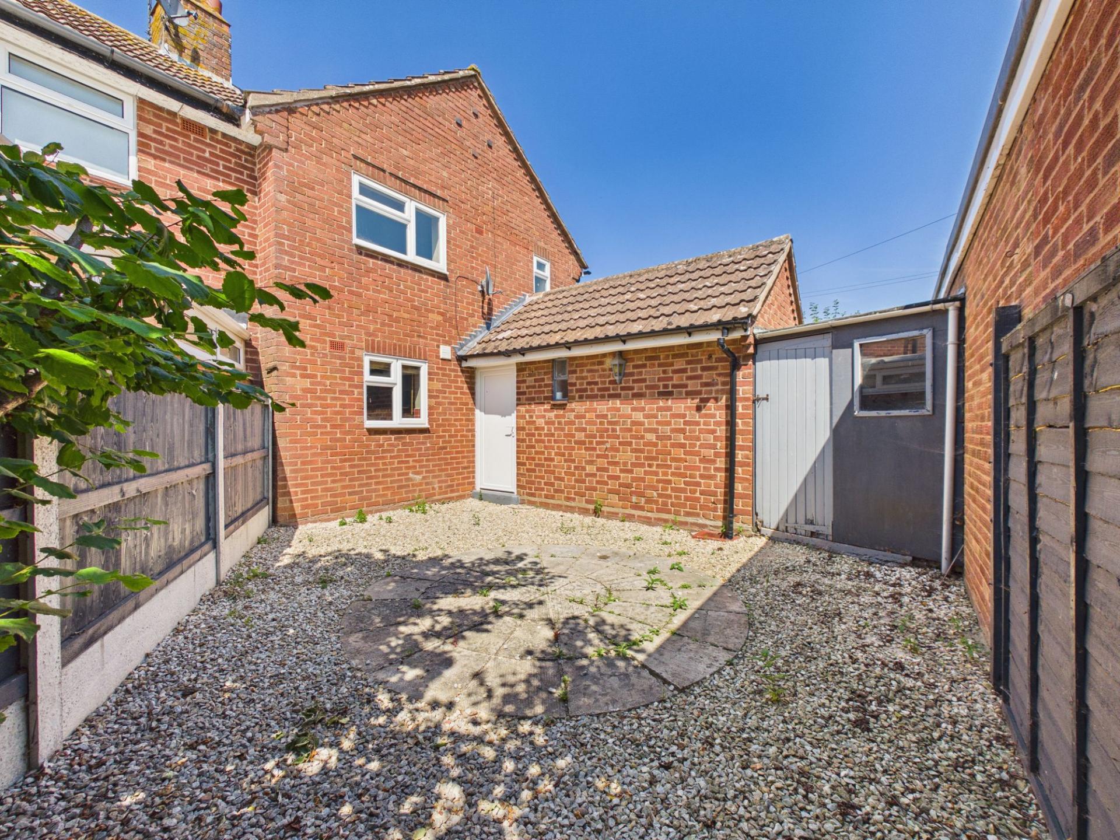
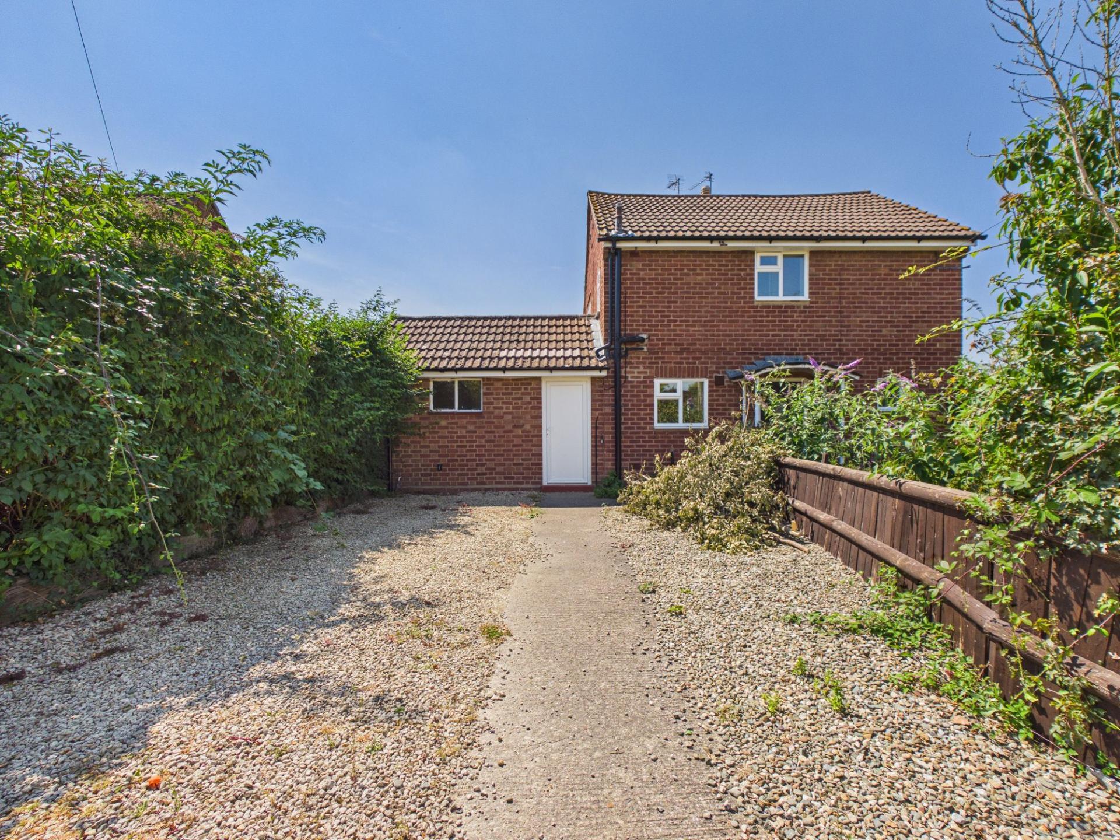
The outside space is equally appealing, beginning with an attractive front garden that boasts mature shrubs and established planting, offering a welcoming approach and a sense of privacy from the road. The rear of the property features a low-maintenance enclosed courtyard, perfect for alfresco dining, summer barbeques, or simply enjoying a morning coffee in the fresh air. This private outdoor area is designed for ease of upkeep, allowing you to spend more time relaxing and less time on garden chores. Off-road parking is provided, ensuring convenient and secure vehicle storage. The property is set within a peaceful residential area, benefitting from the tranquillity of village life while remaining within easy reach of local amenities, reputable schools, and excellent transport links. This delightful home combines comfortable interiors with practical outdoor features, making it a rare find in such a desirable village setting. Early viewing is highly recommended to fully appreciate all that this charming property has to offer.
Estate Agents are required by law to conduct anti-money laundering checks on all those buying a property. We have partnered with a third part supplier to undertake these to ensure checks are HMRC compliant. The cost of these checks is £60 including VAT and is non-refundable. The charge covers the cost of obtaining relevant data, any manual checks and monitoring which may be required. This fee will need to be paid, and checks completed in advance of the issuing of a memorandum of sale.
All measurements are approximate and for general guidance only. Whilst every attempt has been made to ensure accuracy, they must not be relied on.
The fixtures, fittings and appliances referred to have not been tested and therefore no guarantee can be given and that they are in working order.
Internal photographs are reproduced for general information and it must not be inferred that any item shown is included with the property.
Whilst we carry out due diligence before launching a property to the market and endeavour to provide accurate information, buyers are advised to conduct their own due diligence.
Our information is presented to the best of our knowledge and should not solely be relied upon when making purchasing decisions. The responsibility for verifying aspects such as flood risk, easements, covenants and other property related details rests with the buyer.
Important Information
- This is a Freehold property.
- This Council Tax band for this property is: B
- EPC Rating is C
Property Features
- Well-presented two-bedroom semi-detached home in a highly sought-after village location
- Spacious lounge featuring an attractive gas wood-burning effect fireplace
- Traditional wooden fitted kitchen with space for dining, ideal for everyday living and entertaining
- Practical utility room with downstairs W.C.
- Two generous double bedrooms
- Family bathroom fitted with a contemporary white suite
- Attractive front garden with mature shrubs and established planting
- Low-maintenance enclosed rear courtyard
- Off road parking
- **NO ONWARD CHAIN**
Sorry! An EPC is not available for this property.
- Call: 01386 556506
- Arrange a viewing
-
 Printable Details
- Request phone call
- Request details
- Email agent
- Stamp Duty Calculator
- Value My Property
Nigel Poole & Partners
23 High Street
Pershore
Worcestershire
WR10 1AA
United Kingdom
T: 01386 556506
E: tania.port@nigelpooleestateagents.co.uk