
Pershore 01386 556506
Guide Price £270,000
2 Bedroom Semi-Detached House For Sale in Beech Avenue, Drakes Broughton, WR10
 1
2
1
Land Size: 183m²
Floor Area: 69m²
1
2
1
Land Size: 183m²
Floor Area: 69m²
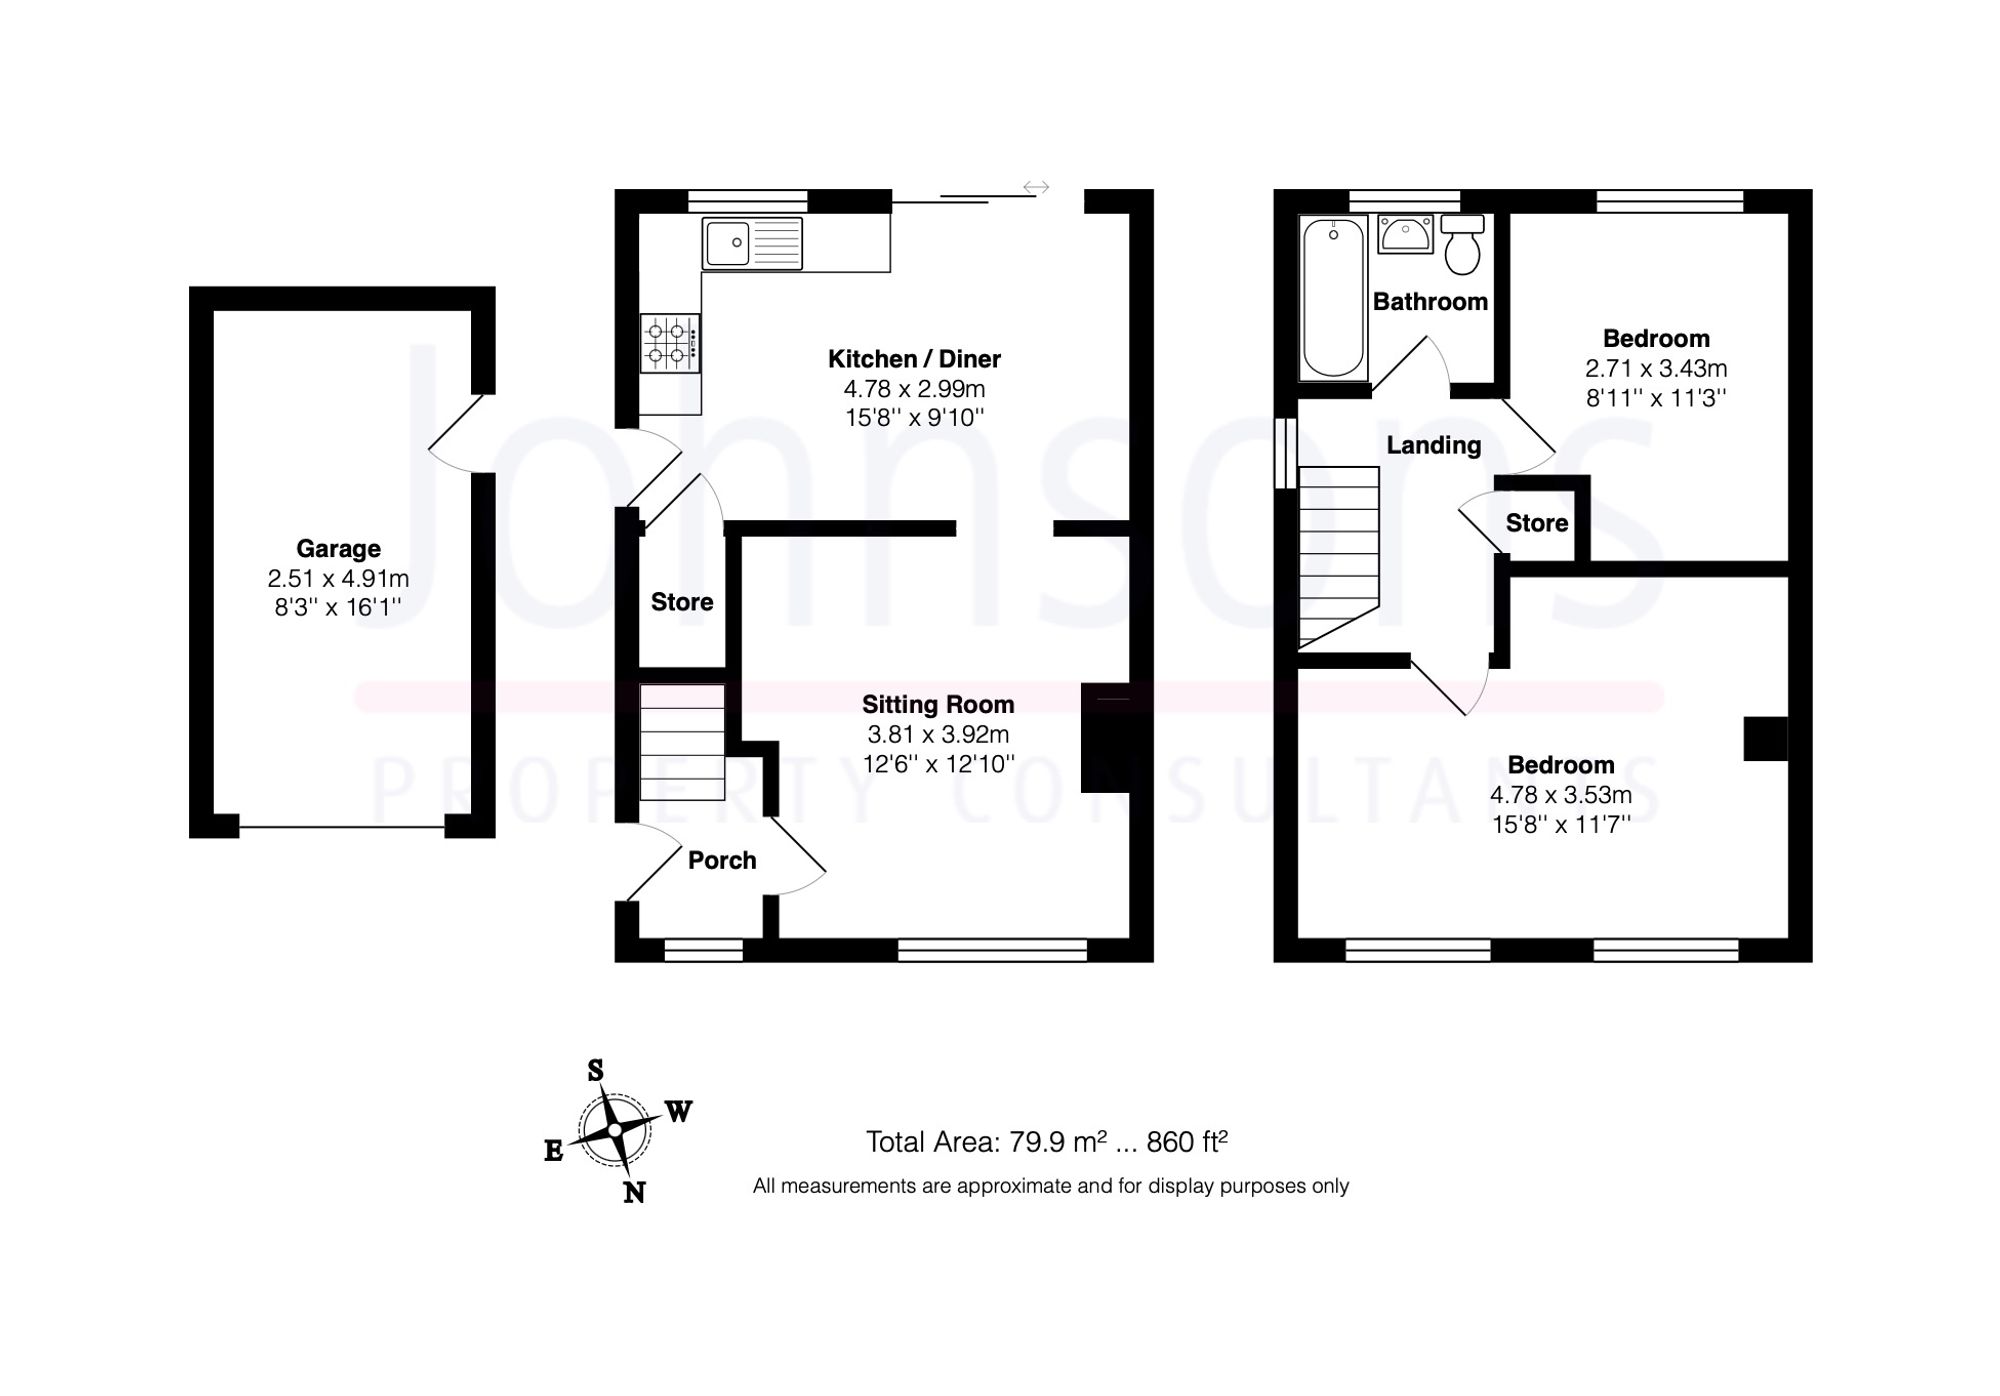
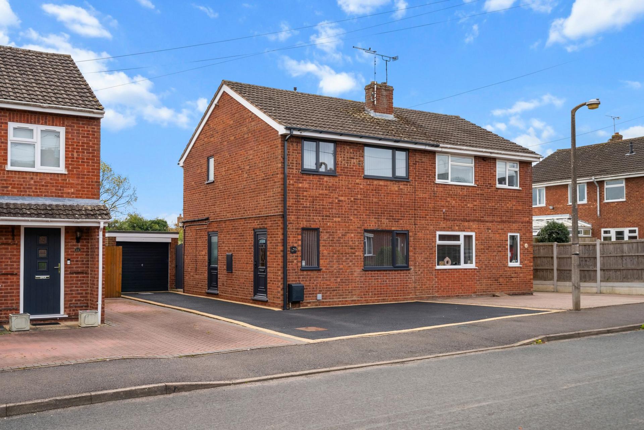
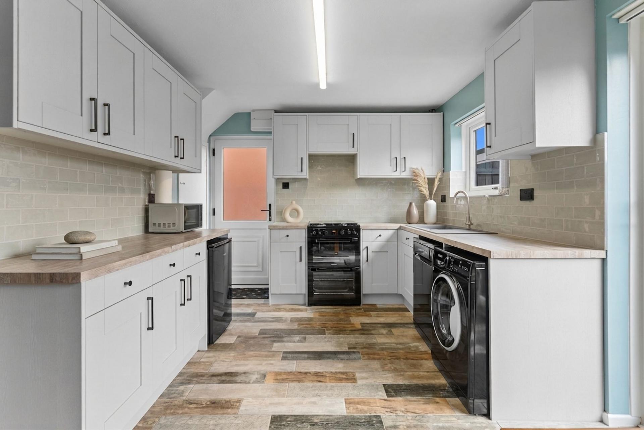
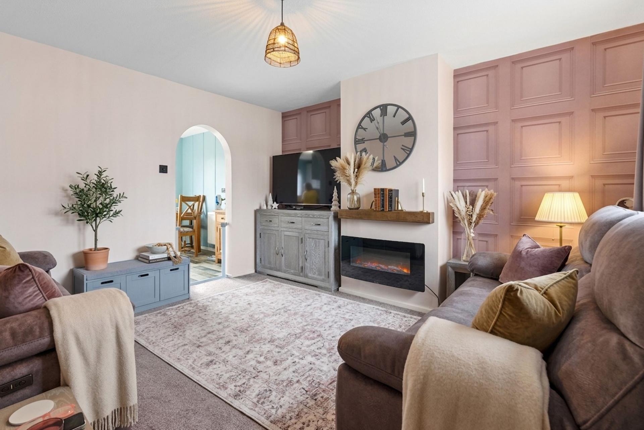
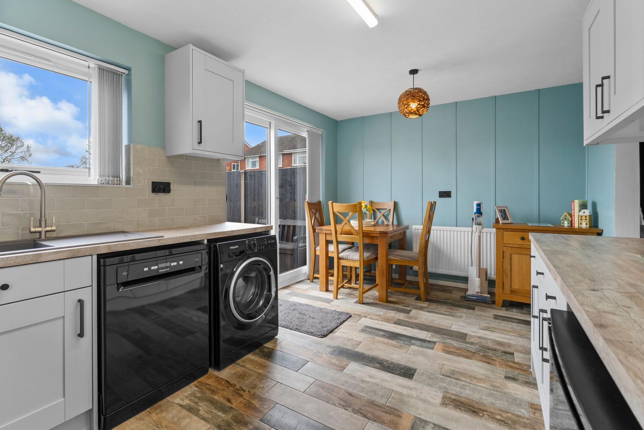
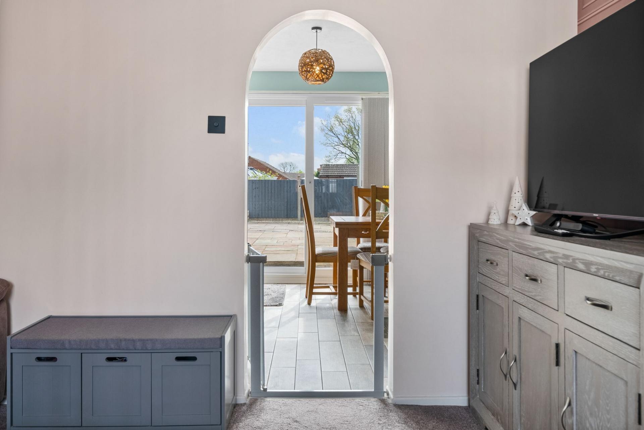
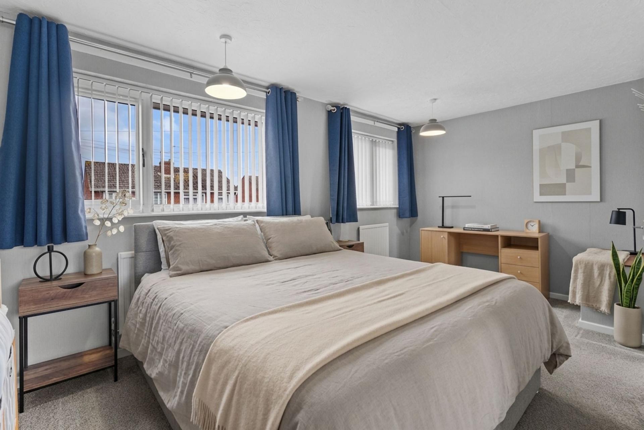
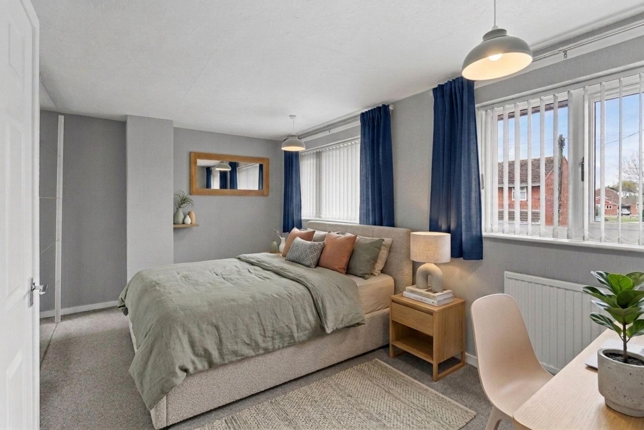
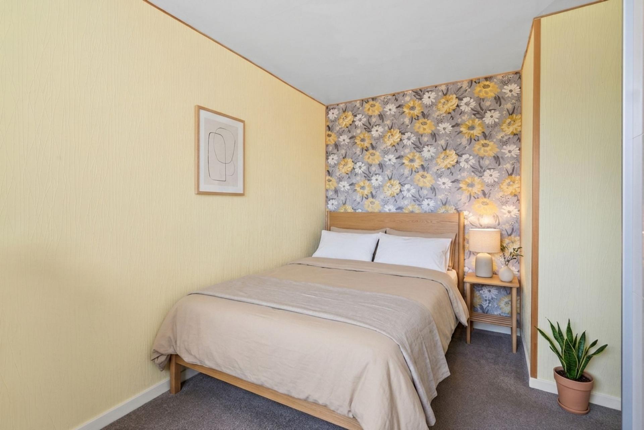
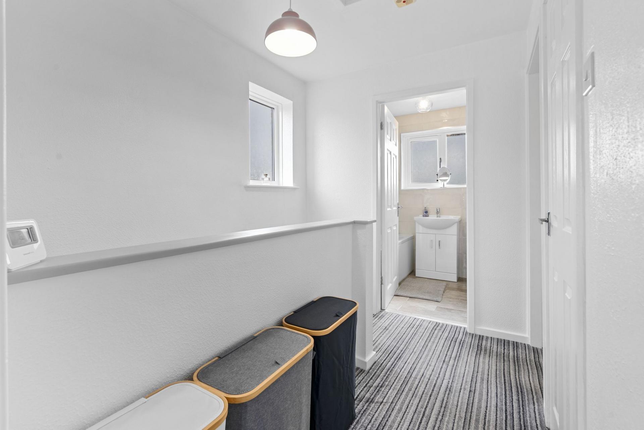
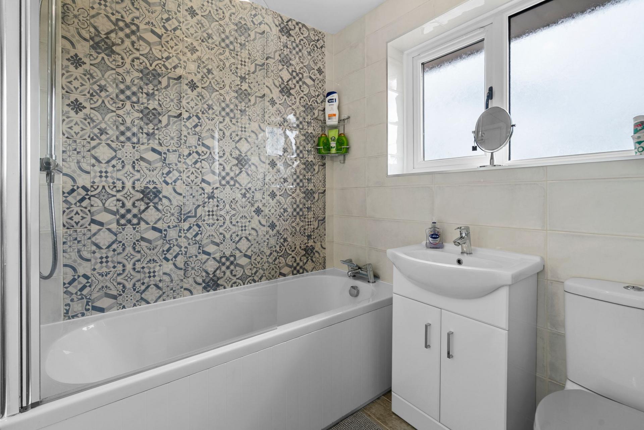
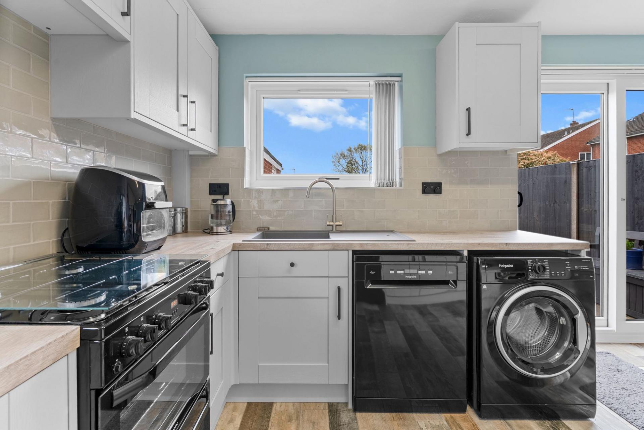
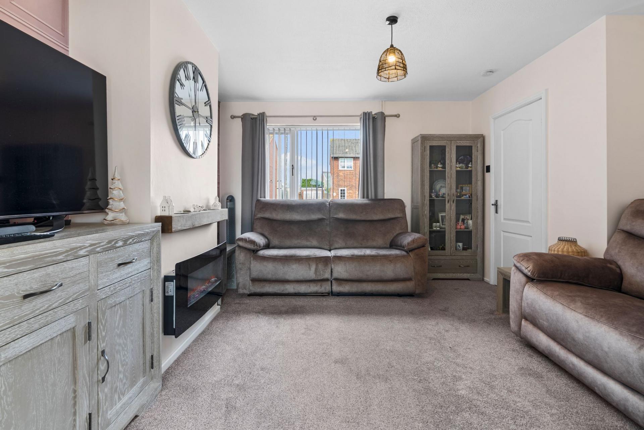
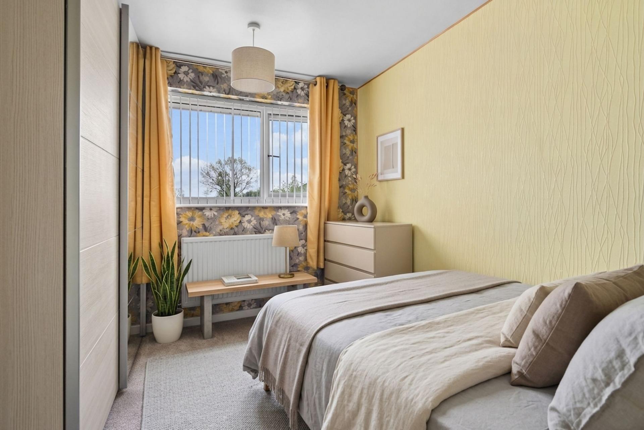
This well-presented two bedroom semi-detached house is located in a highly sought-after residential area, offering a perfect blend of comfort and convenience. The property features a spacious lounge, complete with a stylish electric fireplace that creates a welcoming focal point. An attractive archway leads from the lounge into the recently fitted kitchen and dining area, which provides a modern space for entertaining and family meals. Sliding doors open directly from the kitchen to the garden, allowing for easy indoor-outdoor living. Upstairs, there are two generously sized double bedrooms, both offering ample space for furniture and storage. The family bathroom is tastefully appointed, providing a relaxing space for daily routines. The property also benefits from recently fitted windows and doors, all covered by a long-standing warranty, ensuring peace of mind for years to come.
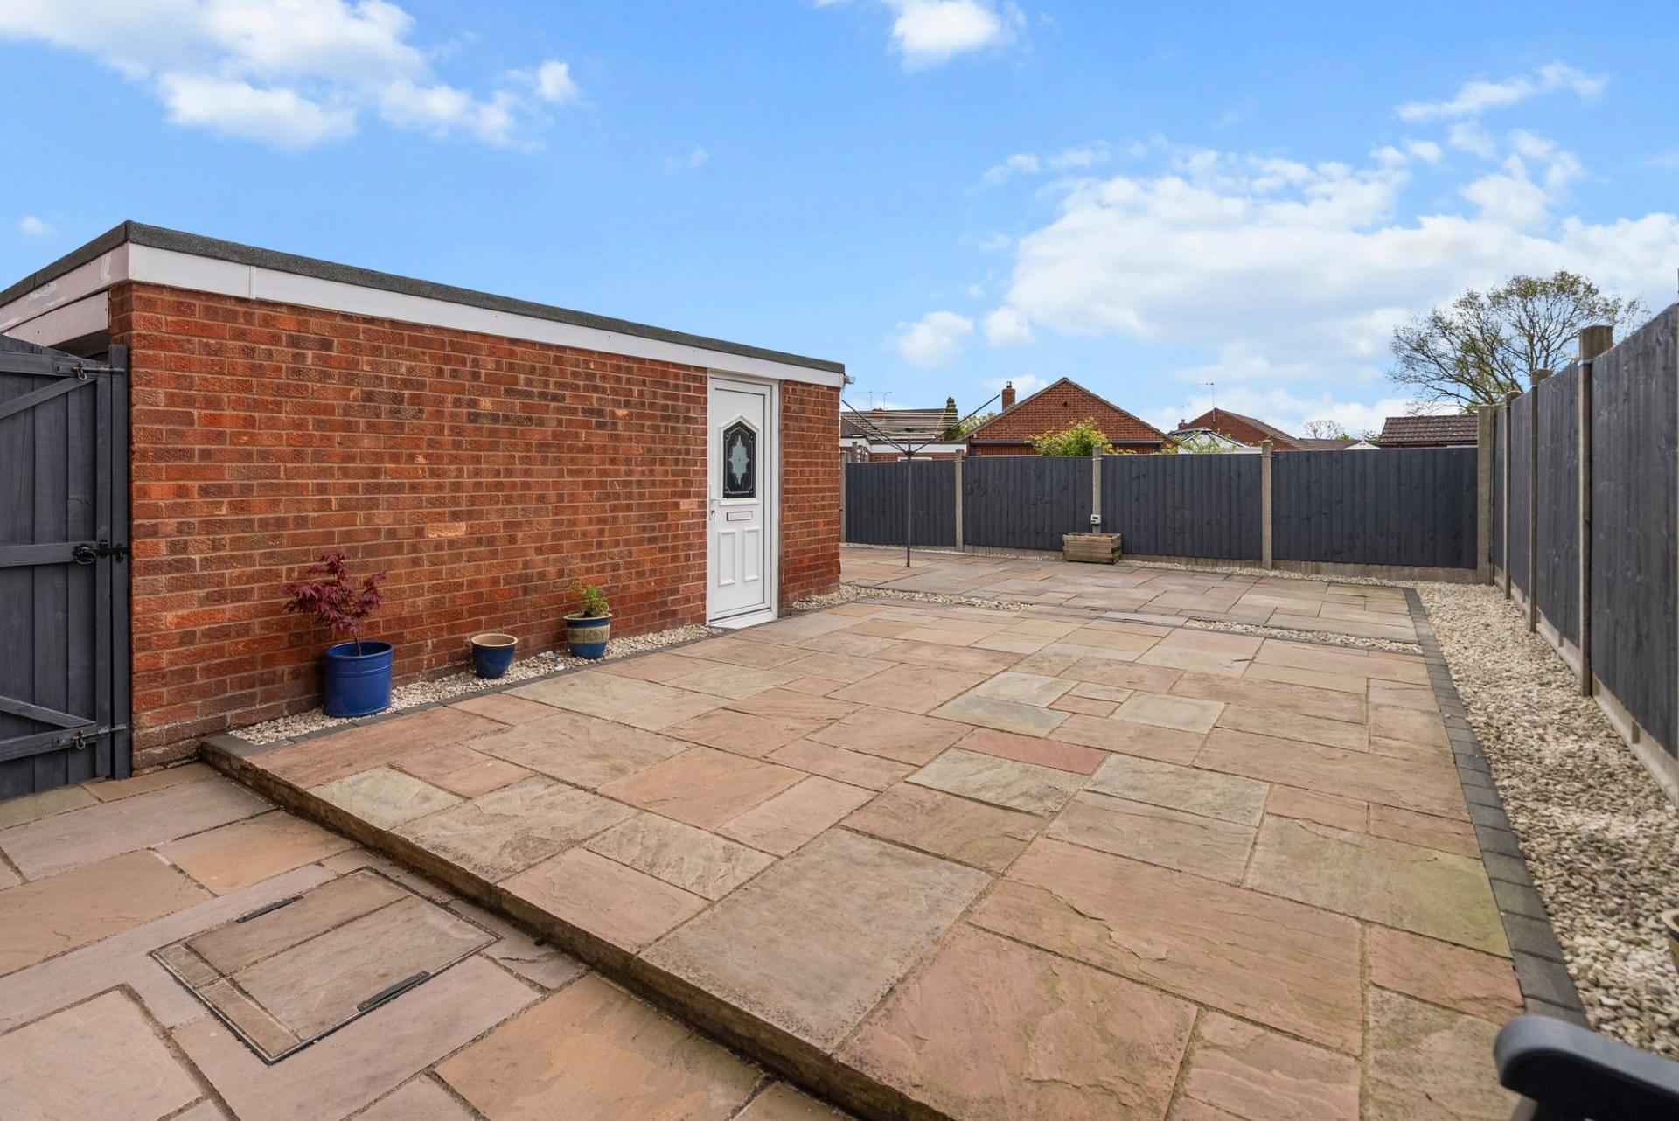
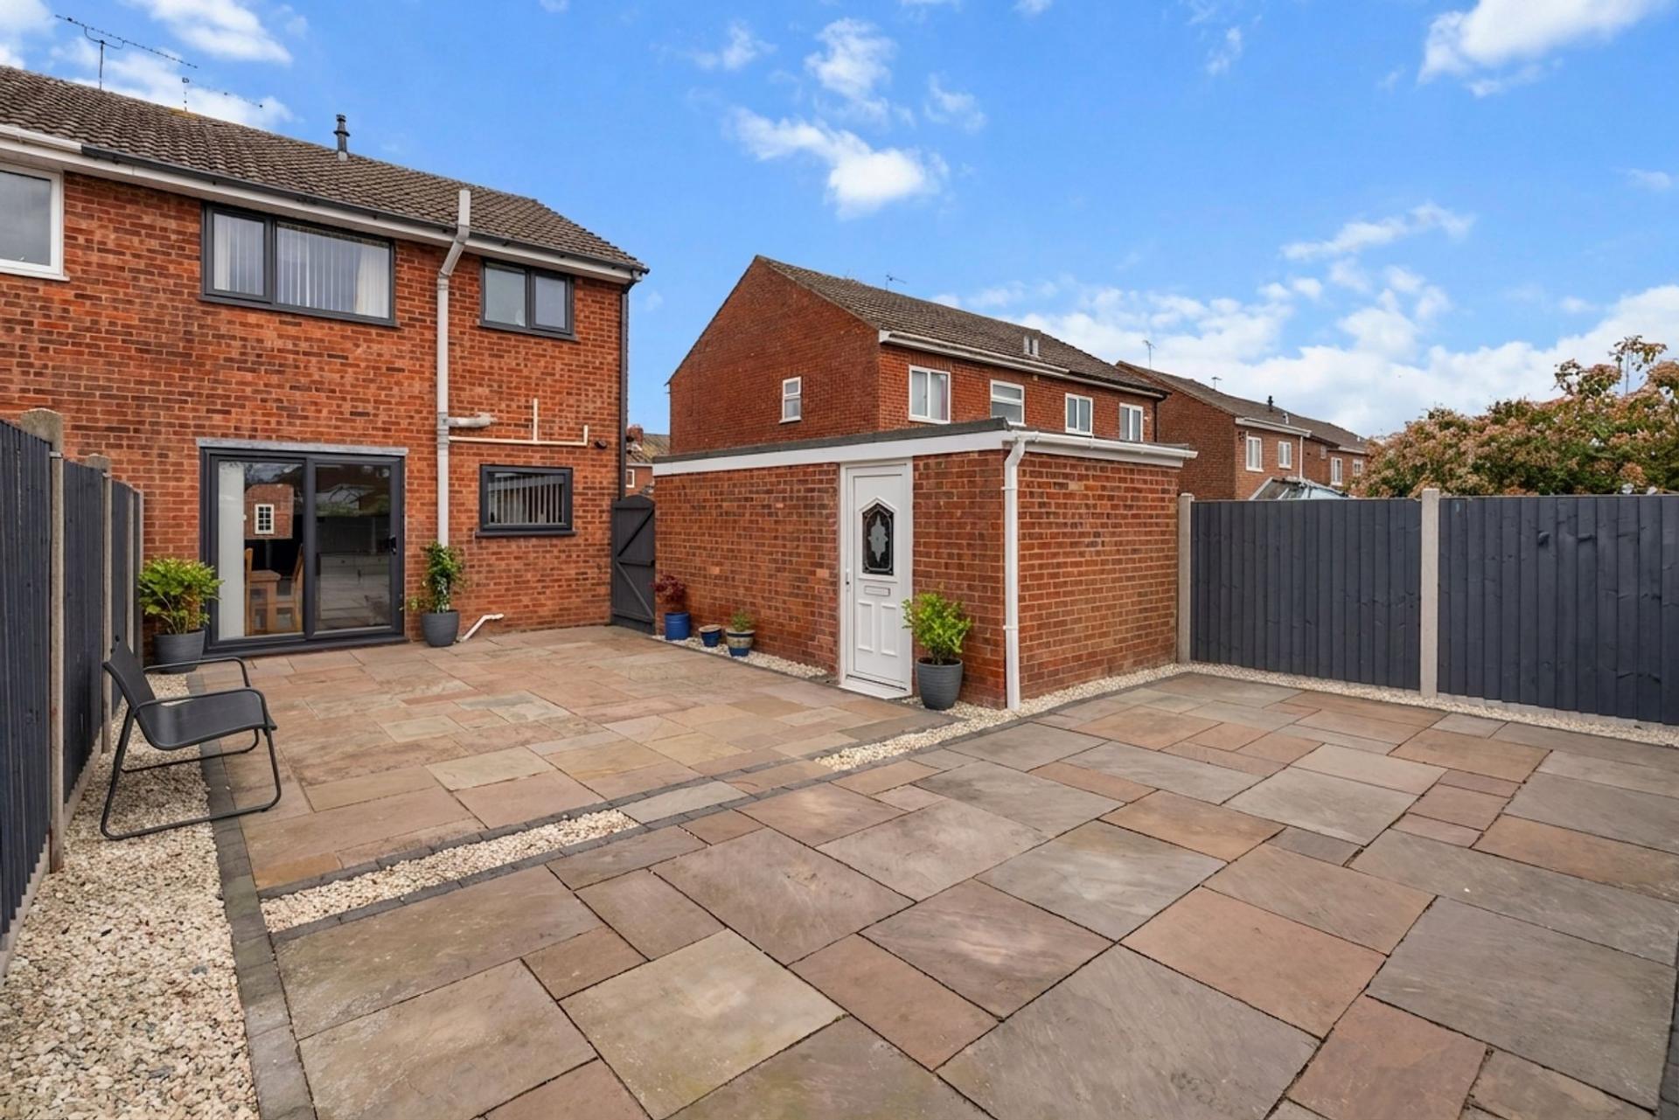
The south-easterly facing patio garden is a standout feature, enjoying sunlight throughout the day and providing an ideal setting for outdoor dining, relaxation, or entertaining guests. The garden is low-maintenance, making it suitable for busy professionals, families, or those who simply wish to enjoy their outdoor space with minimal upkeep. A private driveway and garage offer secure off-road parking for multiple vehicles, as well as additional storage options. The property is situated in a desirable village location, with a range of local amenities and excellent transport links nearby, making it perfect for commuters and those seeking a vibrant yet peaceful community. Whether you are a first-time buyer, downsizer, or investor, this home offers an outstanding opportunity to enjoy modern living in a prime village setting. Early viewing is highly recommended.
Estate Agents are required by law to conduct anti-money laundering checks on all those buying a property. We have partnered with a third part supplier to undertake these to ensure checks are HMRC compliant. The cost of these checks is £60 including VAT and is non-refundable. The charge covers the cost of obtaining relevant data, any manual checks and monitoring which may be required. This fee will need to be paid, and checks completed in advance of the issuing of a memorandum of sale.
All measurements are approximate and for general guidance only. Whilst every attempt has been made to ensure accuracy, they must not be relied on.
The fixtures, fittings and appliances referred to have not been tested and therefore no guarantee can be given and that they are in working order.
Internal photographs are reproduced for general information and it must not be inferred that any item shown is included with the property.
Whilst we carry out due diligence before launching a property to the market and endeavour to provide accurate information, buyers are advised to conduct their own due diligence.
Our information is presented to the best of our knowledge and should not solely be relied upon when making purchasing decisions. The responsibility for verifying aspects such as flood risk, easements, covenants and other property related details rests with the buyer.
Important Information
- This is a Freehold property.
- This Council Tax band for this property is: C
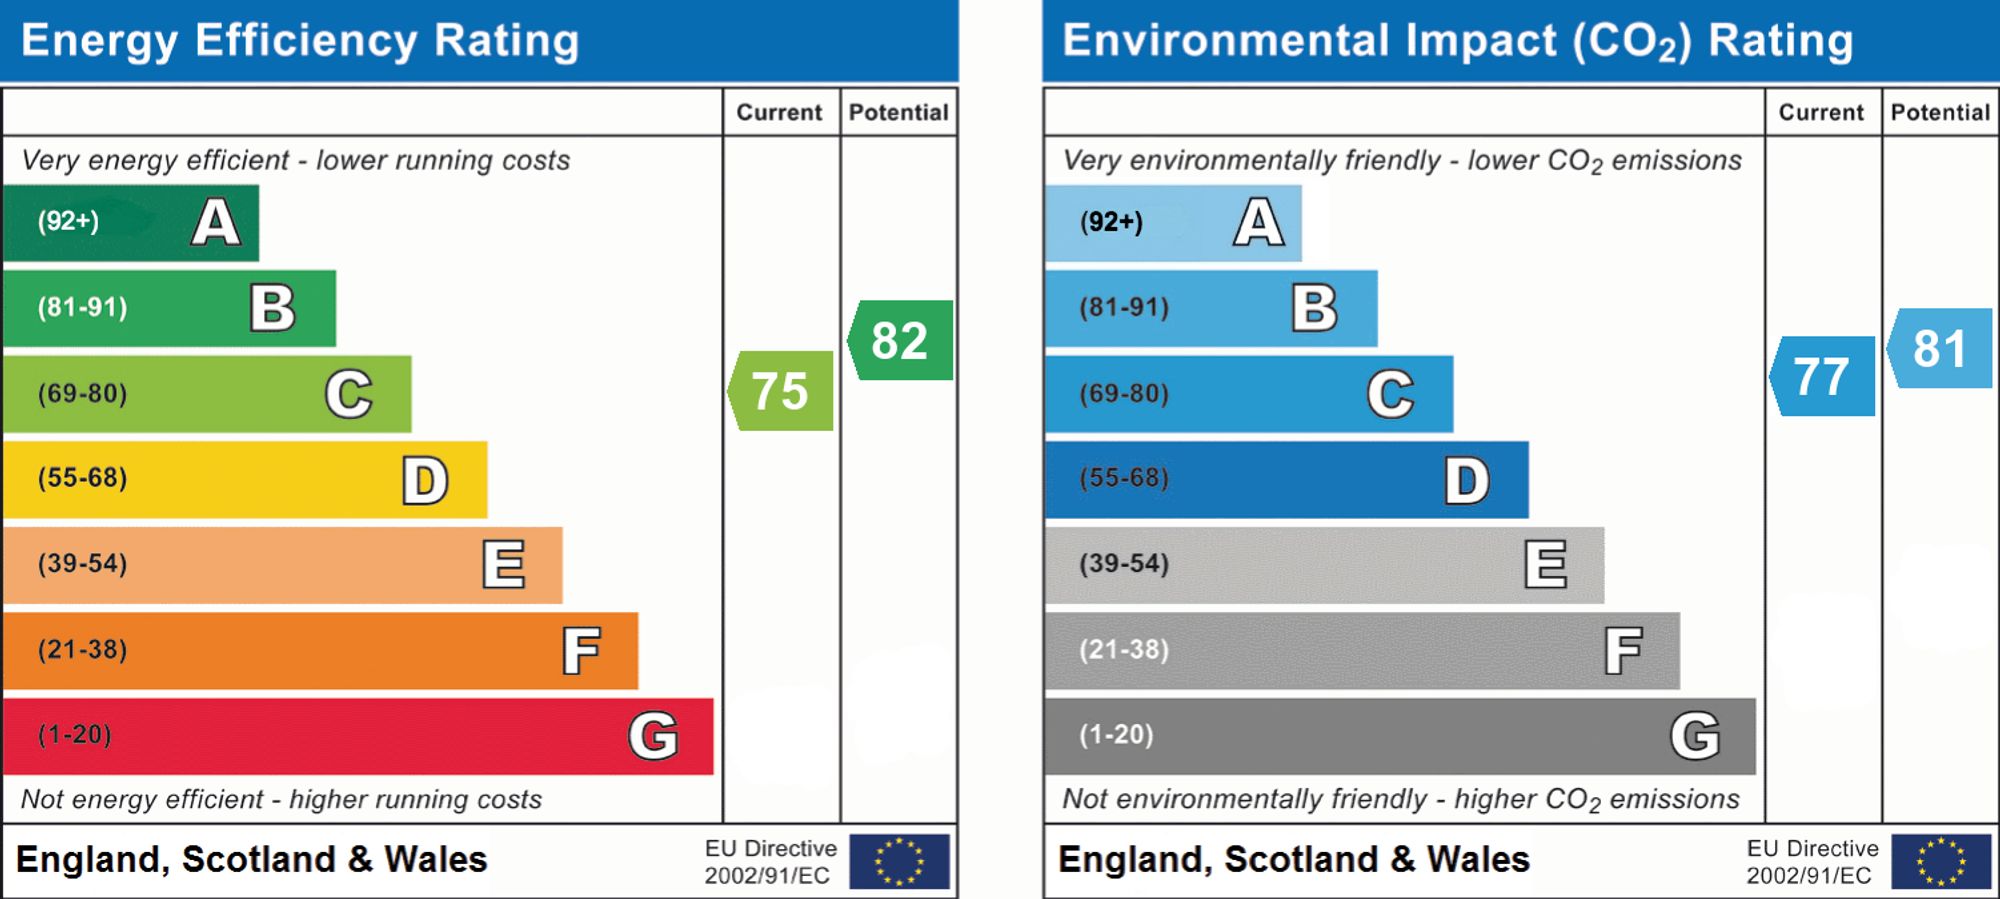
- EPC Rating is C
Property Features
- Two bedroom semi-detached house in popular residential location
- Lounge with feature electric fireplace and archway into kitchen
- Recently fitted kitchen/diner with sliding doors into the garden
- Two double bedrooms and family bathroom
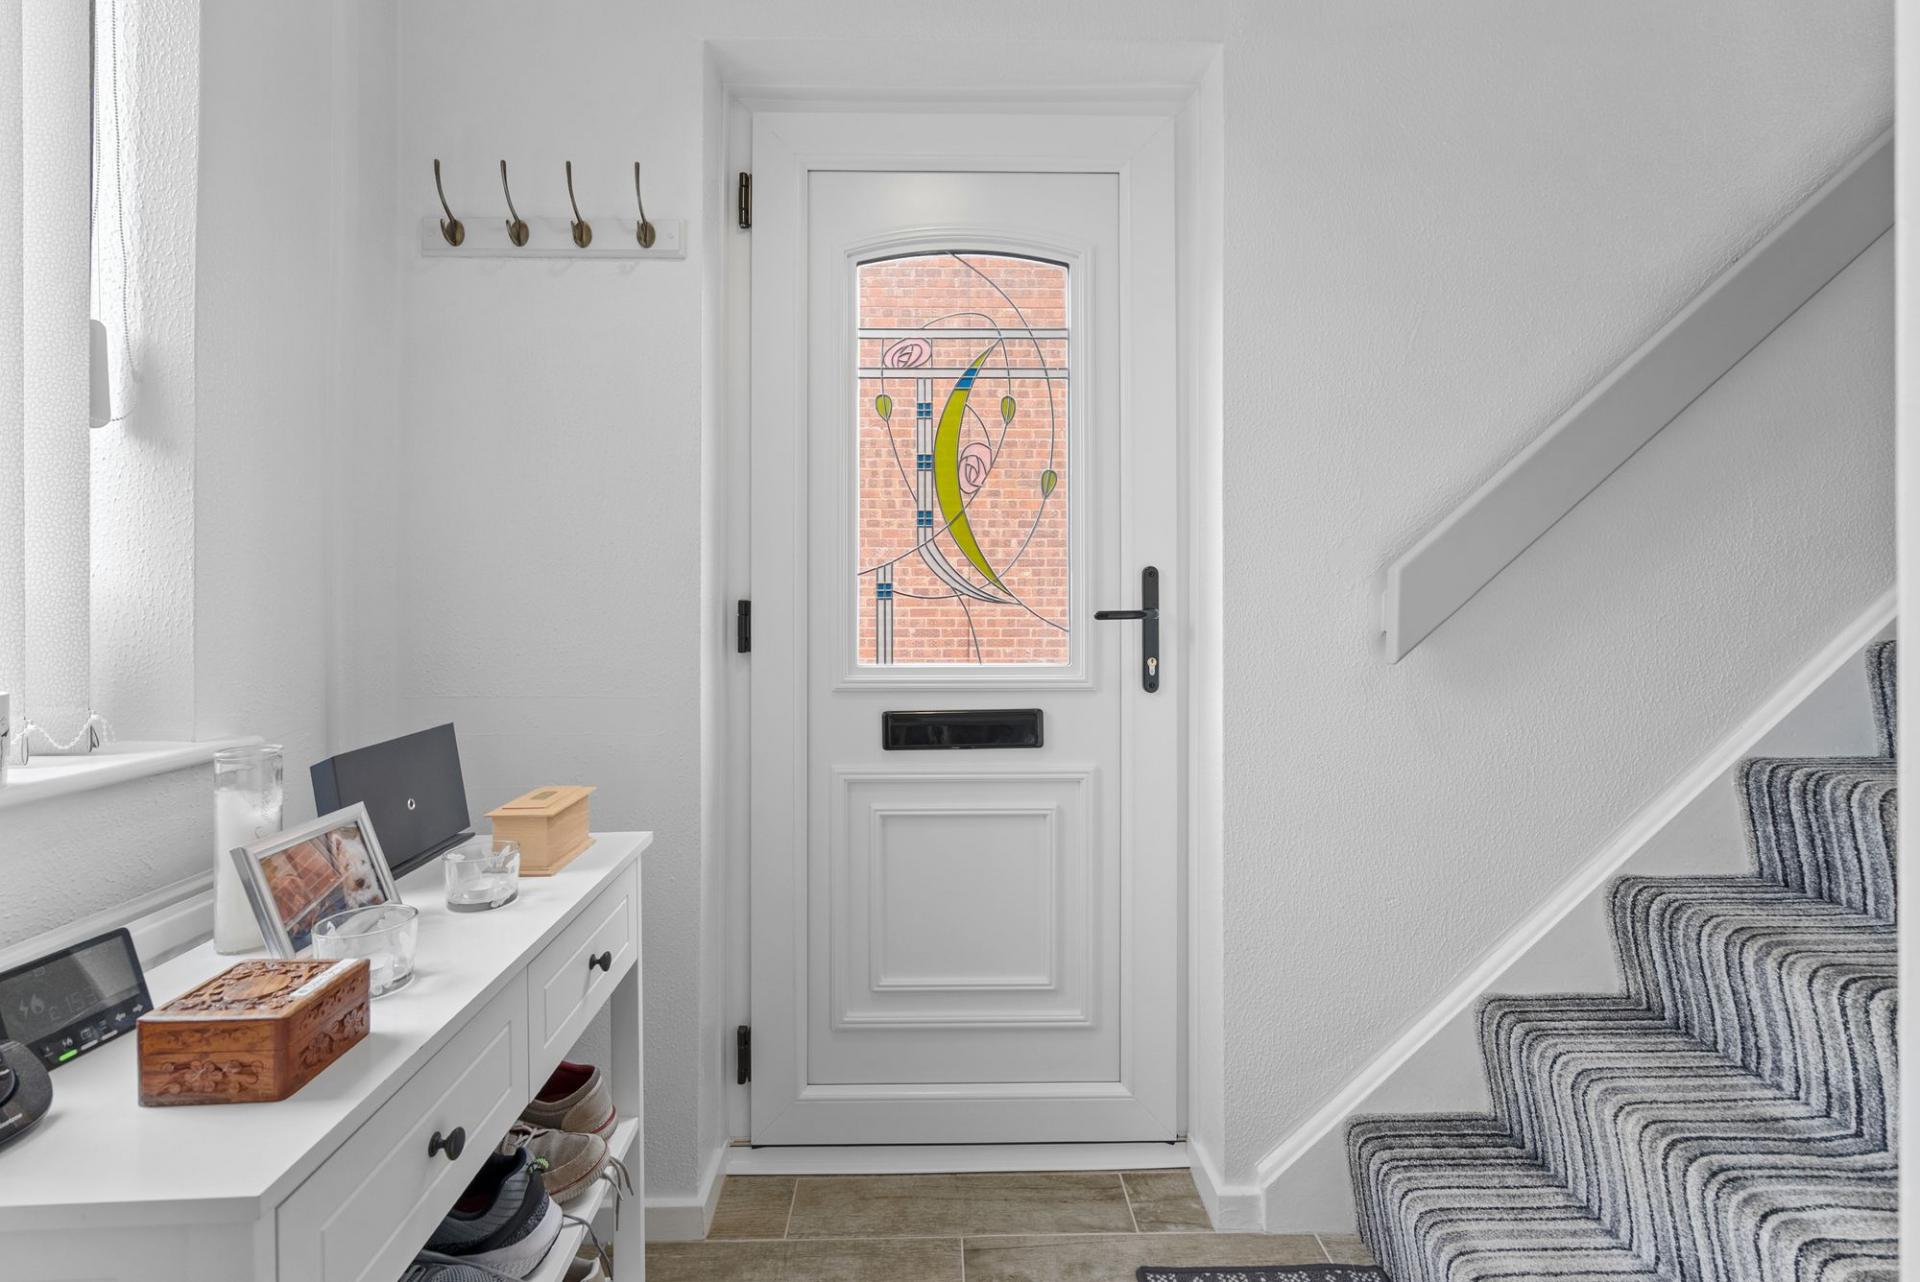
- Recently fitted windows and doors with long standing warranty
- South easterly facing patio garden with sun throughout the day
- Driveway and garage for multiple vehicles
- Sought after village location with amenities and transport links and amenities
- Call: 01386 556506
- Arrange a viewing
-
 Printable Details
- Request phone call
- Request details
- Email agent
- Stamp Duty Calculator
- Value My Property
Nigel Poole & Partners
23 High Street
Pershore
Worcestershire
WR10 1AA
United Kingdom
T: 01386 556506
E: tania.port@nigelpooleestateagents.co.uk