SSTC

Pershore 01386 556506
Offers in region of £425,000
3 Bedroom Detached House For Sale in Croome Close, Drakes Broughton, WR10
 2
3
2
Land Size: 319m²
Floor Area: 130m²
2
3
2
Land Size: 319m²
Floor Area: 130m²
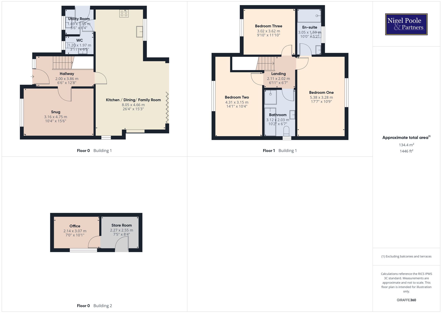
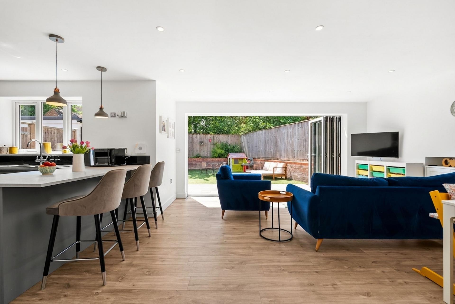
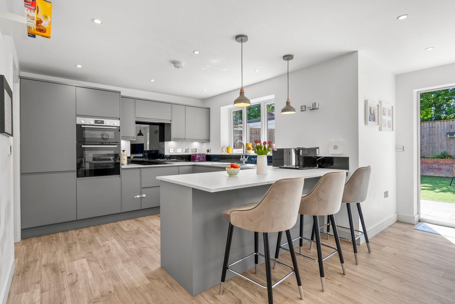
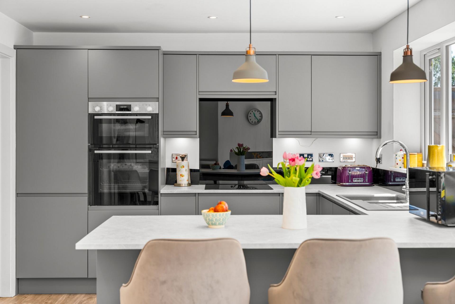
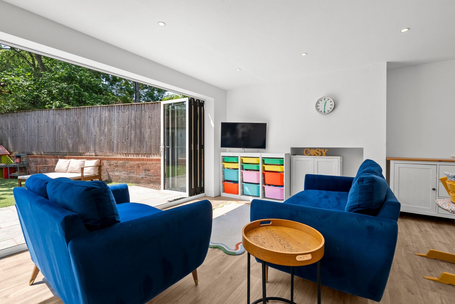
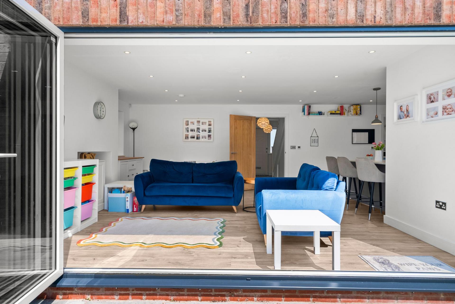
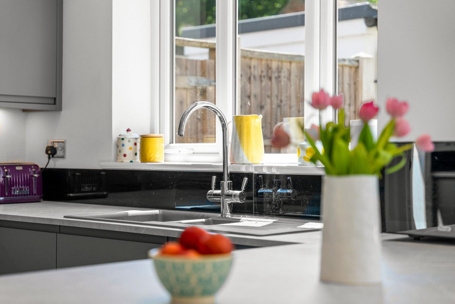
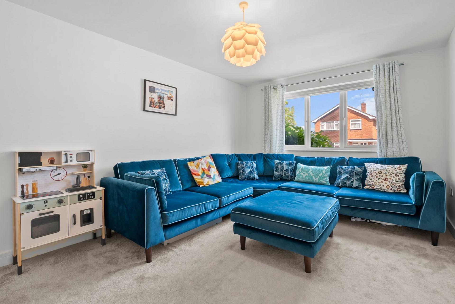
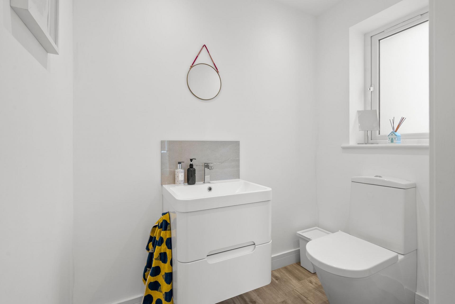
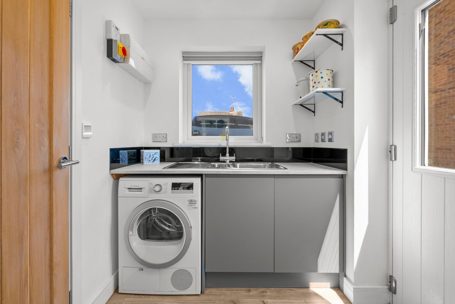
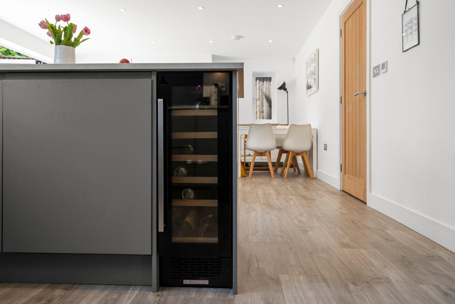
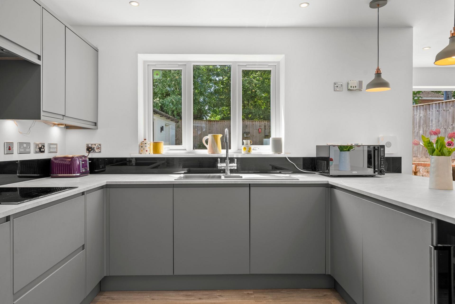
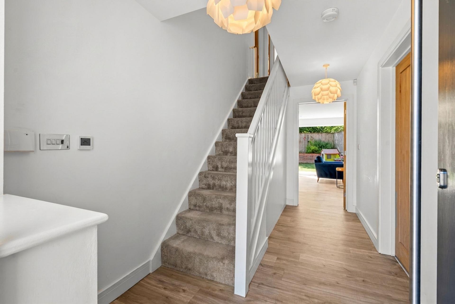
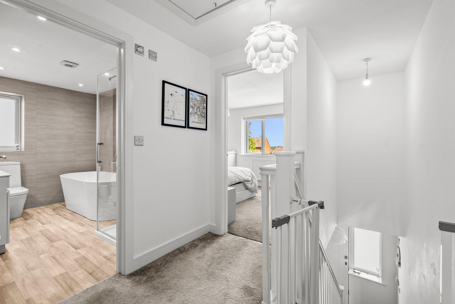
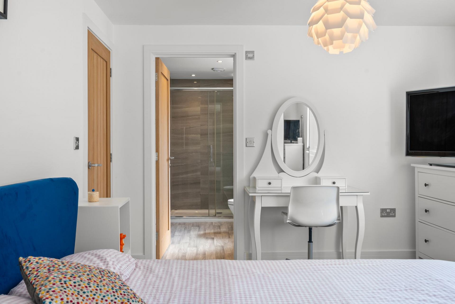
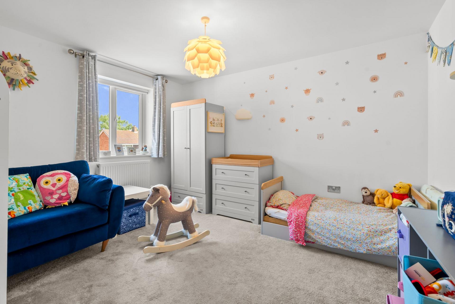
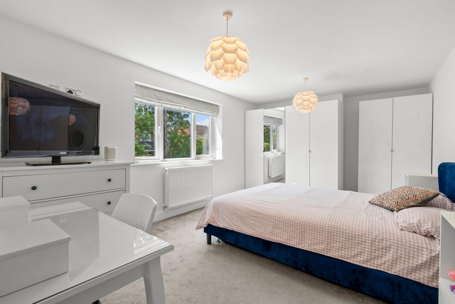
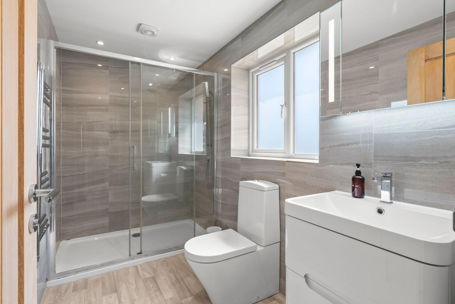
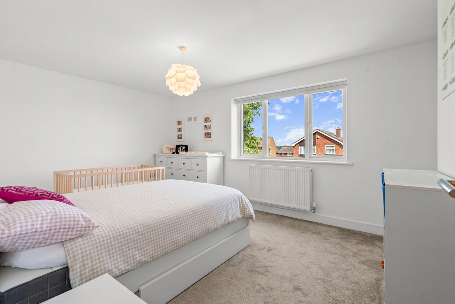
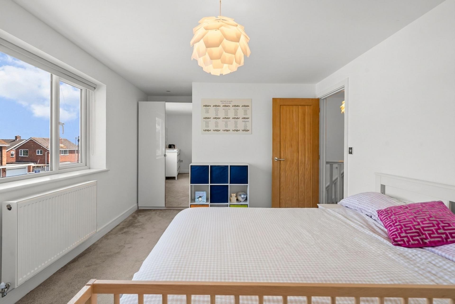
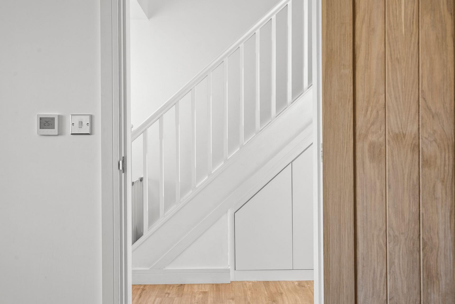
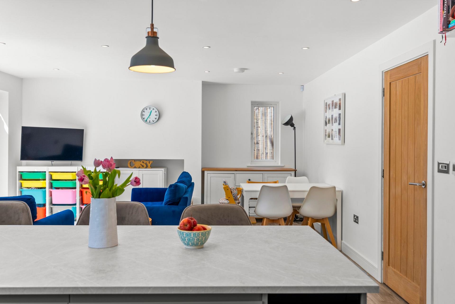
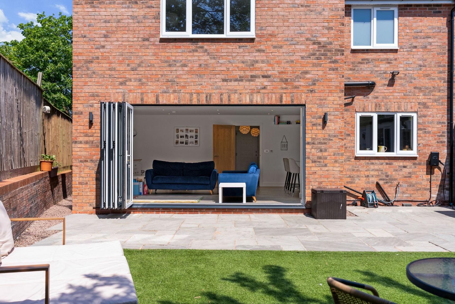
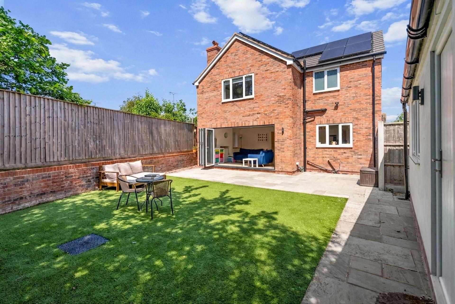
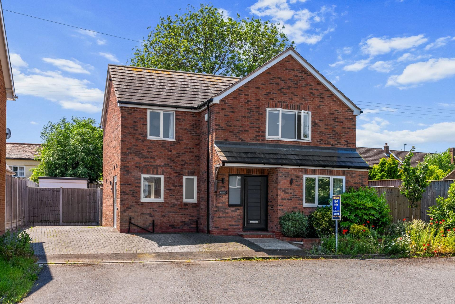
A beautifully presented three bedroom detached house, finished to a high specification with thoughtful upgrades throughout, is now available for sale. This energy rated A property offers exceptional energy efficiency and very low running costs, benefitting from solar panels discreetly installed on the roof. The spacious interior features an impressive open plan kitchen, dining, and family room, perfect for modern living and entertaining. A separate, cosy snug provides a peaceful retreat for relaxing or reading. The ground floor boasts under floor heating throughout, ensuring comfort in every season. Upstairs, the principal bedroom enjoys its own en-suite shower room, while a stylish four-piece family bathroom serves the remaining bedrooms. A downstairs cloakroom adds further convenience for family and guests. The property includes a detached home office, ideal for remote working or as a flexible creative space. Viewings are available seven days a week for your convenience (subject to appointment).
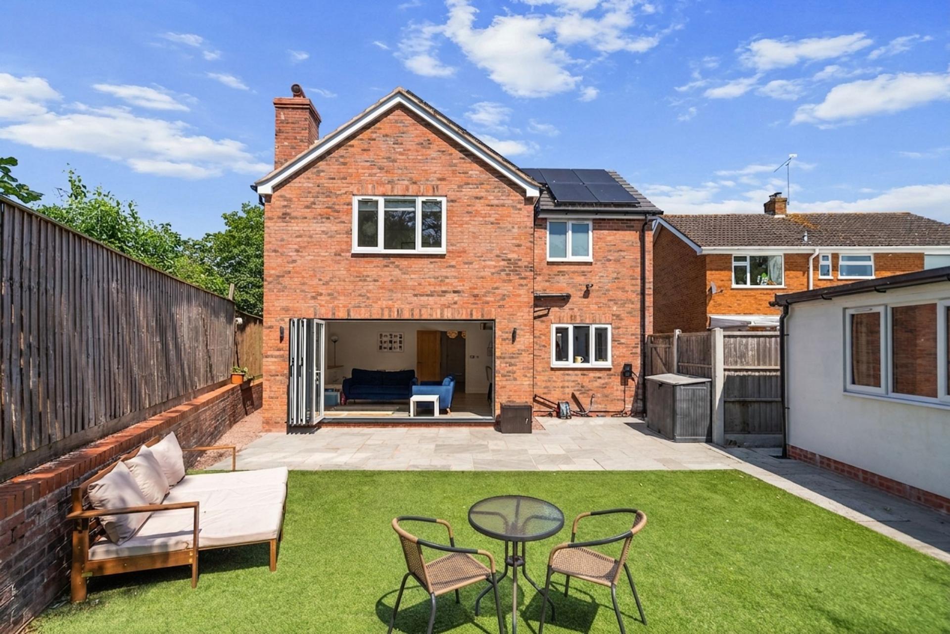
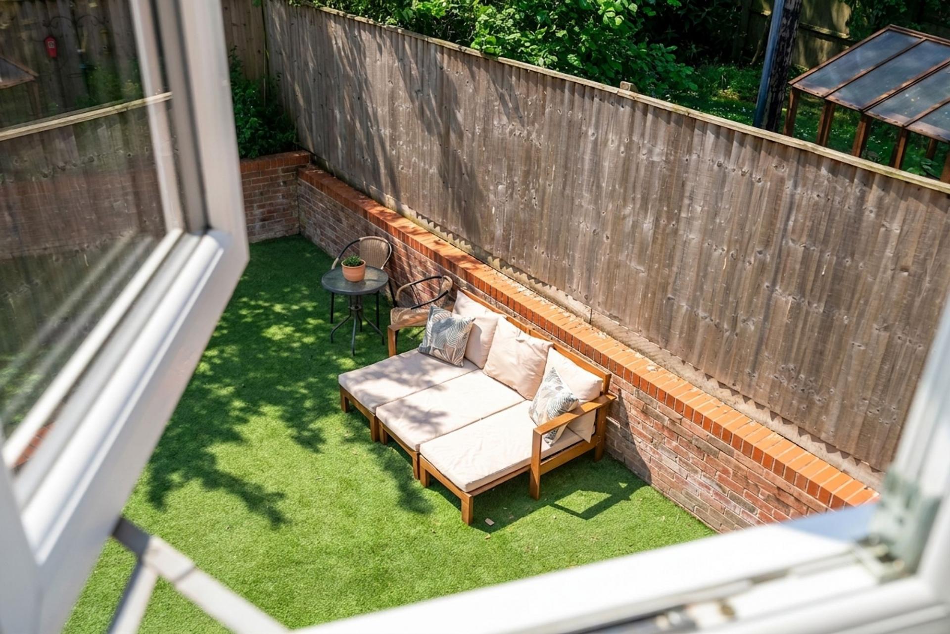
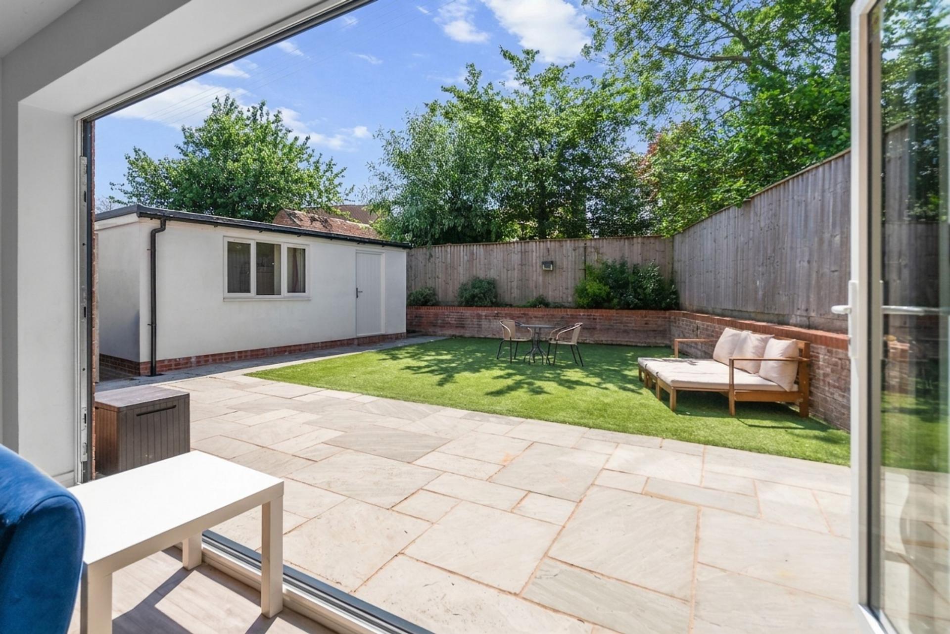
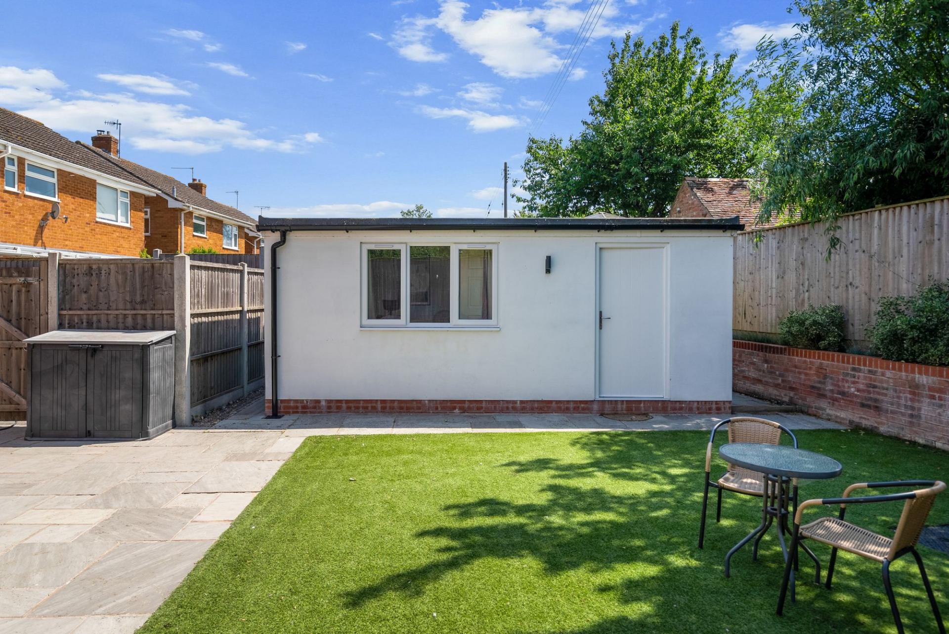
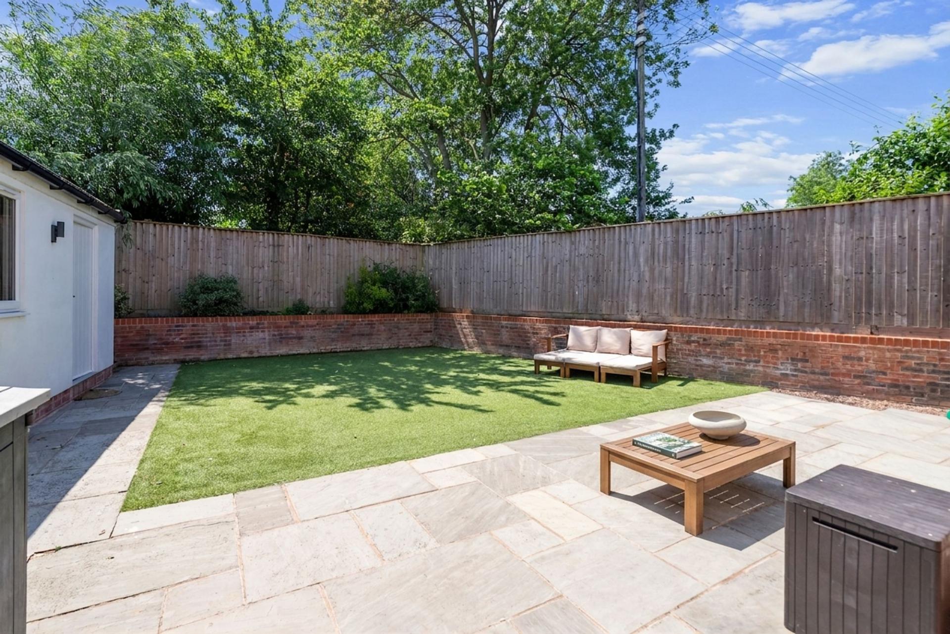
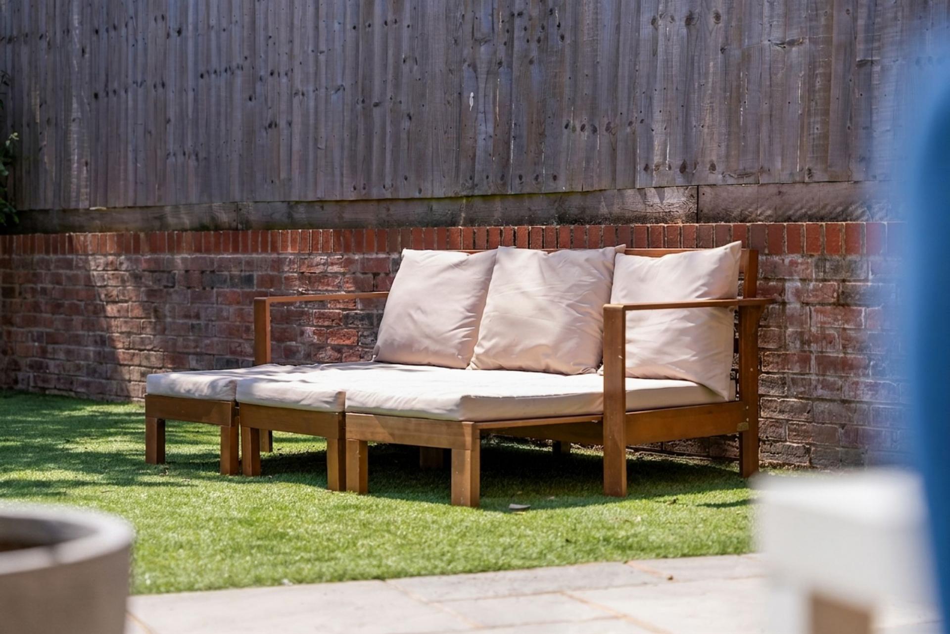
The outside space has been designed for easy living and year-round enjoyment. The south facing rear garden is low maintenance, featuring raised brick borders and a central Astroturf lawned area, providing a green outlook without the need for regular mowing. Outdoor lighting, including an additional sensor light, creates a welcoming atmosphere for evening gatherings or quiet moments. The garden provides direct access to the detached home office or storage space, with plenty of room for a shed if desired, and gated access leads to the front of the property. The driveway offers ample parking for at least four vehicles and is equipped with an EV charge point, making it ideal for households with multiple cars or electric vehicles. Solar panels have been fitted to the roof, further enhancing the home’s eco credentials and reducing energy costs. This wonderful home combines contemporary style, practical features, and outstanding energy efficiency, making it a rare opportunity in today’s market.
Estate Agents are required by law to conduct anti-money laundering checks on all those buying a property. We have partnered with a third part supplier to undertake these to ensure checks are HMRC compliant. The cost of these checks is £60 including VAT and is non-refundable. The charge covers the cost of obtaining relevant data, any manual checks and monitoring which may be required. This fee will need to be paid, and checks completed in advance of the issuing of a memorandum of sale.
All measurements are approximate and for general guidance only. Whilst every attempt has been made to ensure accuracy, they must not be relied on.
The fixtures, fittings and appliances referred to have not been tested and therefore no guarantee can be given and that they are in working order.
Internal photographs are reproduced for general information and it must not be inferred that any item shown is included with the property.
Whilst we carry out due diligence before launching a property to the market and endeavour to provide accurate information, buyers are advised to conduct their own due diligence.
Our information is presented to the best of our knowledge and should not solely be relied upon when making purchasing decisions. The responsibility for verifying aspects such as flood risk, easements, covenants and other property related details rests with the buyer.
Photography or video recording is not permitted during viewings unless prior permission has been agreed.
Nigel Poole & Partners reserve the right to earn a referral fee from third party providers, if instructed.
Important Information
- This is a Freehold property.
- This Council Tax band for this property is: E
- EPC Rating is A
Property Features
- A beautifully presented three bedroom detached house
- Finished to a high specification with upgrades throughout the property
- Energy rated A - exceptional energy efficiency, very low running costs benefitting from solar panels
- Open plan kitchen/ dining/ family room and a separate cosy snug
- South facing low maintenance rear garden
- Detached home office
- Four-piece family bathroom, bedroom one with en-suite and downstairs cloakroom
- Under floor heating throughout the ground floor
- This property can be available chain free
- **THIS PROPERTY CAN BE VIEWED 7-DAYS A WEEK**
Sorry! An EPC is not available for this property.
- Call: 01386 556506
- Arrange a viewing
-
 Printable Details
- Request phone call
- Request details
- Email agent
- Stamp Duty Calculator
- Value My Property
Nigel Poole & Partners
23 High Street
Pershore
Worcestershire
WR10 1AA
United Kingdom
T: 01386 556506
E: tania.port@nigelpooleestateagents.co.uk