
Pershore 01386 556506
Guide Price £450,000
3 Bedroom Cottage For Sale in 31-33 High Street, Pershore, WR10
 2
3
1
2
3
1
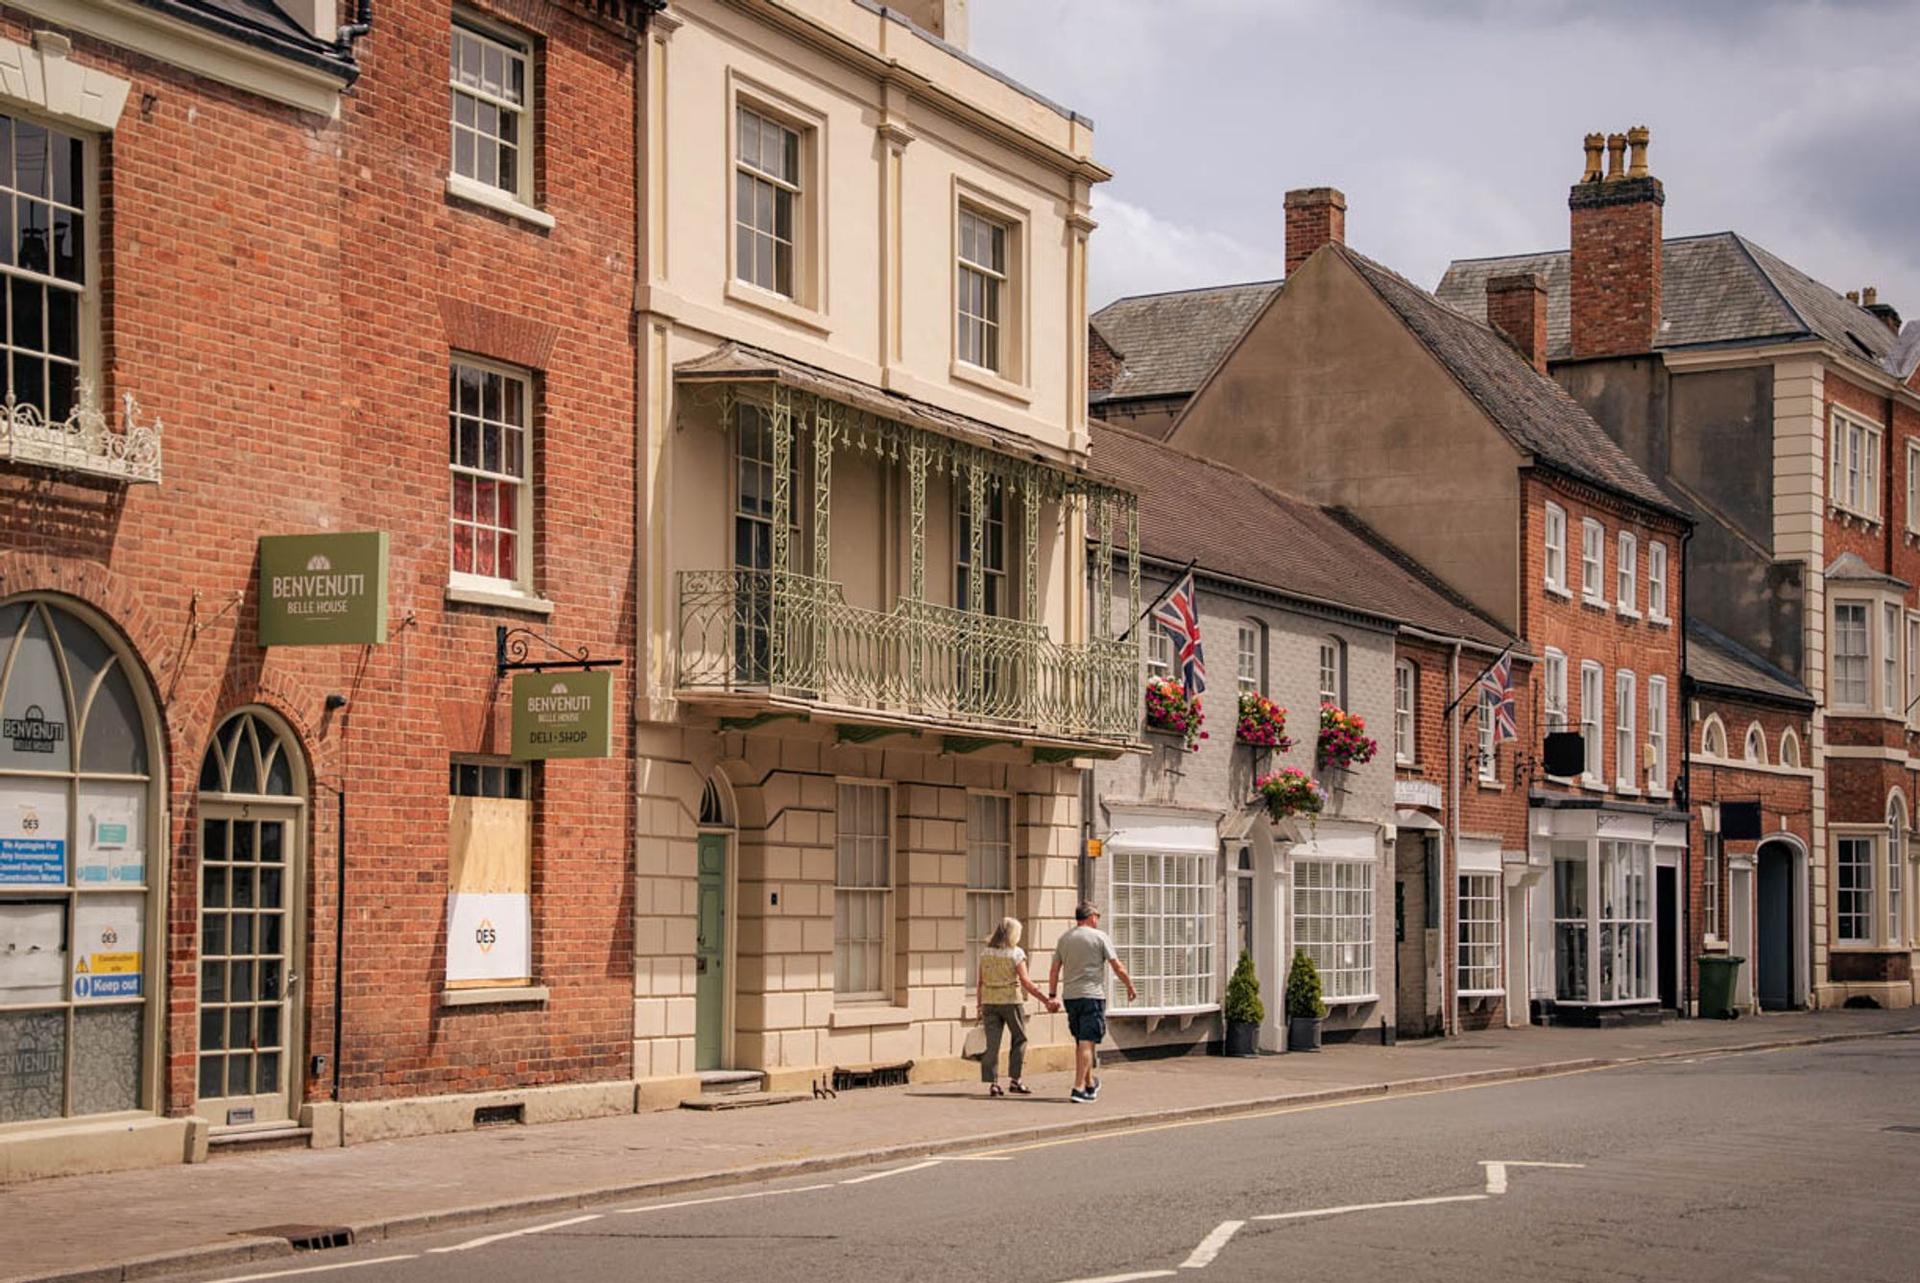
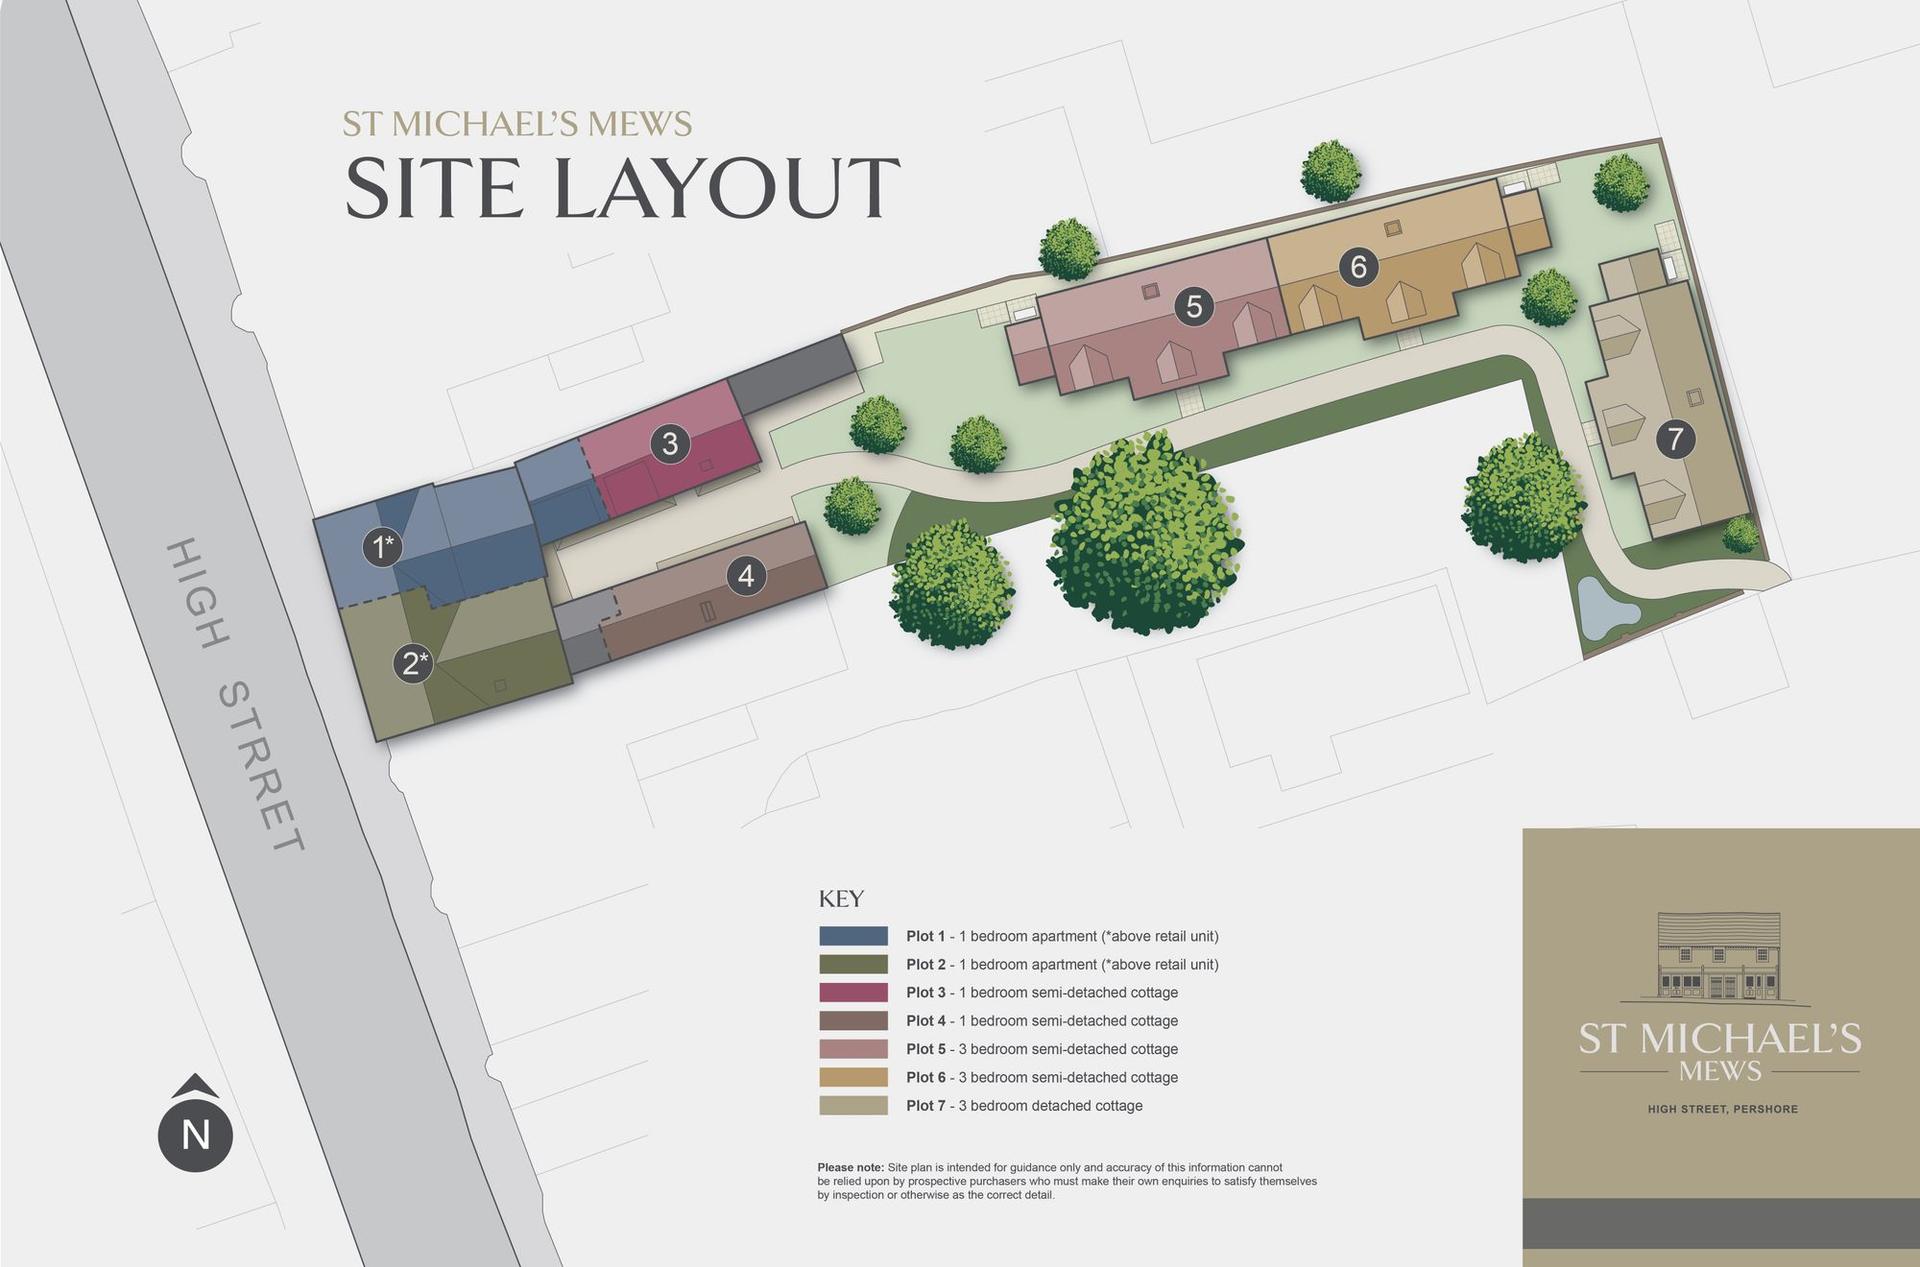
Combining traditional cottage styling with the comfort of a brand-new home, Cottage 7 is a thoughtfully designed three-bedroom detached property at St. Michael’s Mews, in the heart of historic Pershore. With independent shops, cafés, restaurants and green spaces close at hand, this appealing home offers the opportunity to enjoy town-centre living to the full.
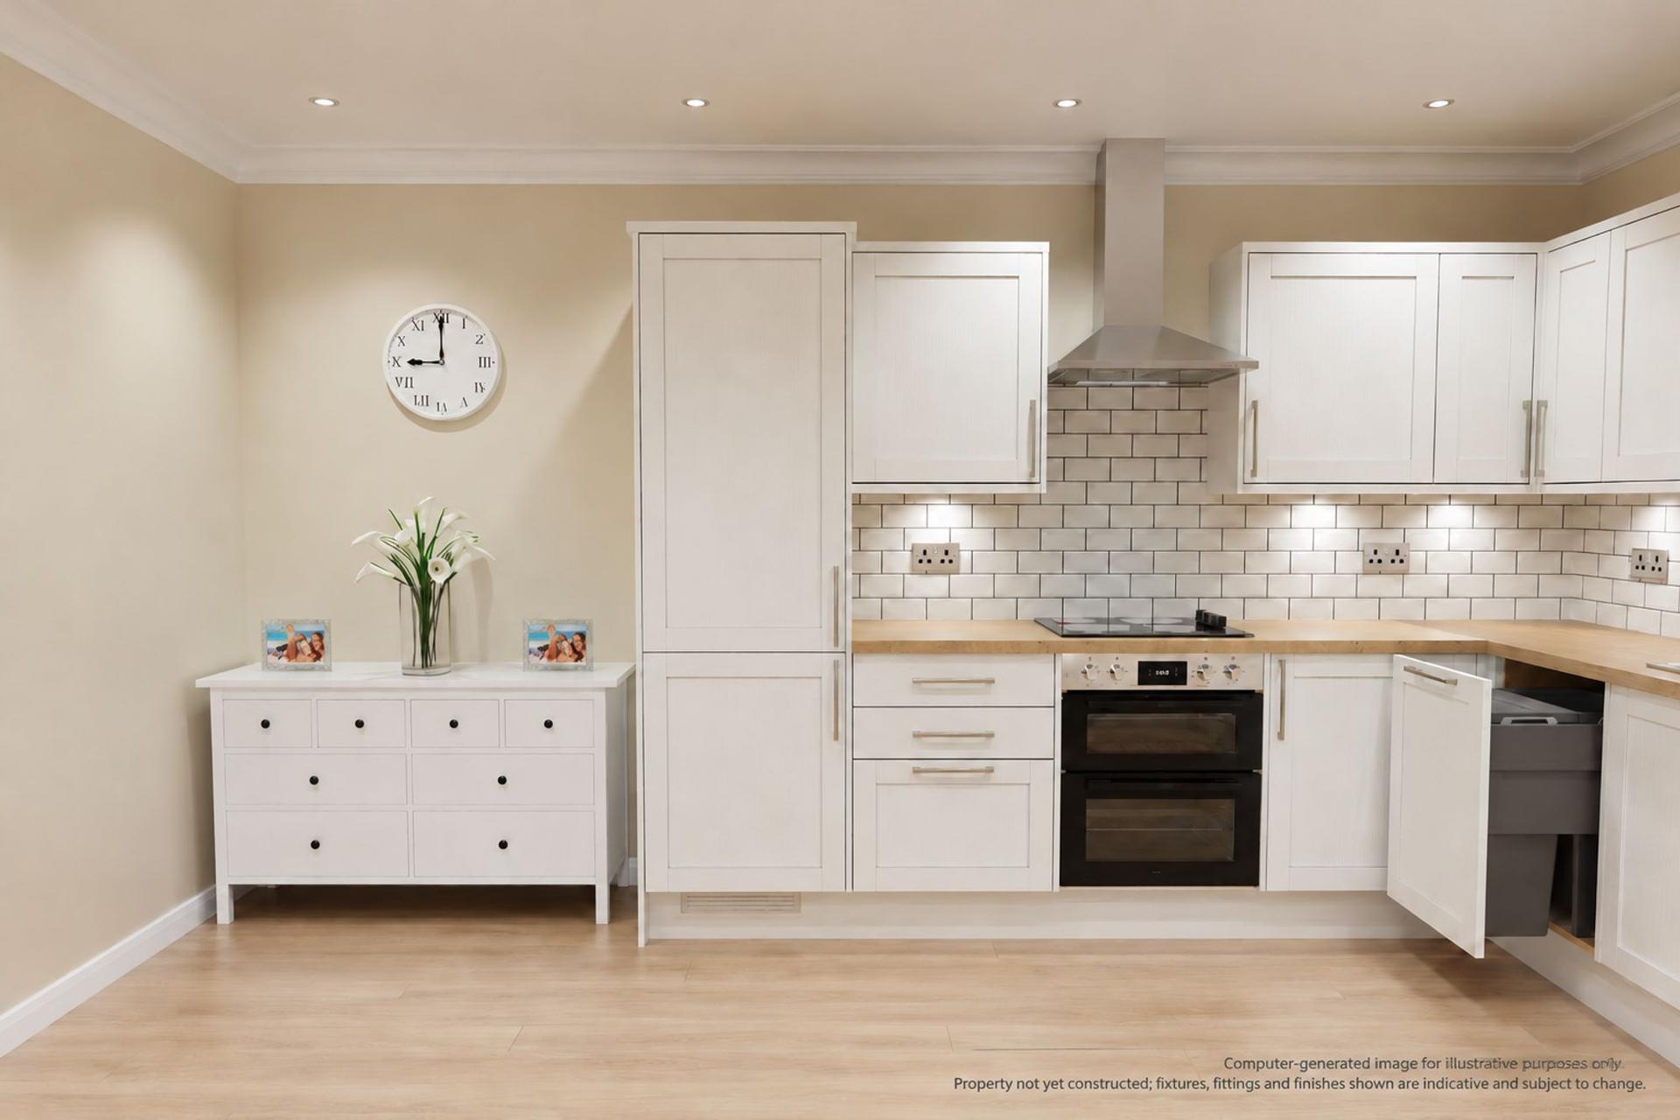
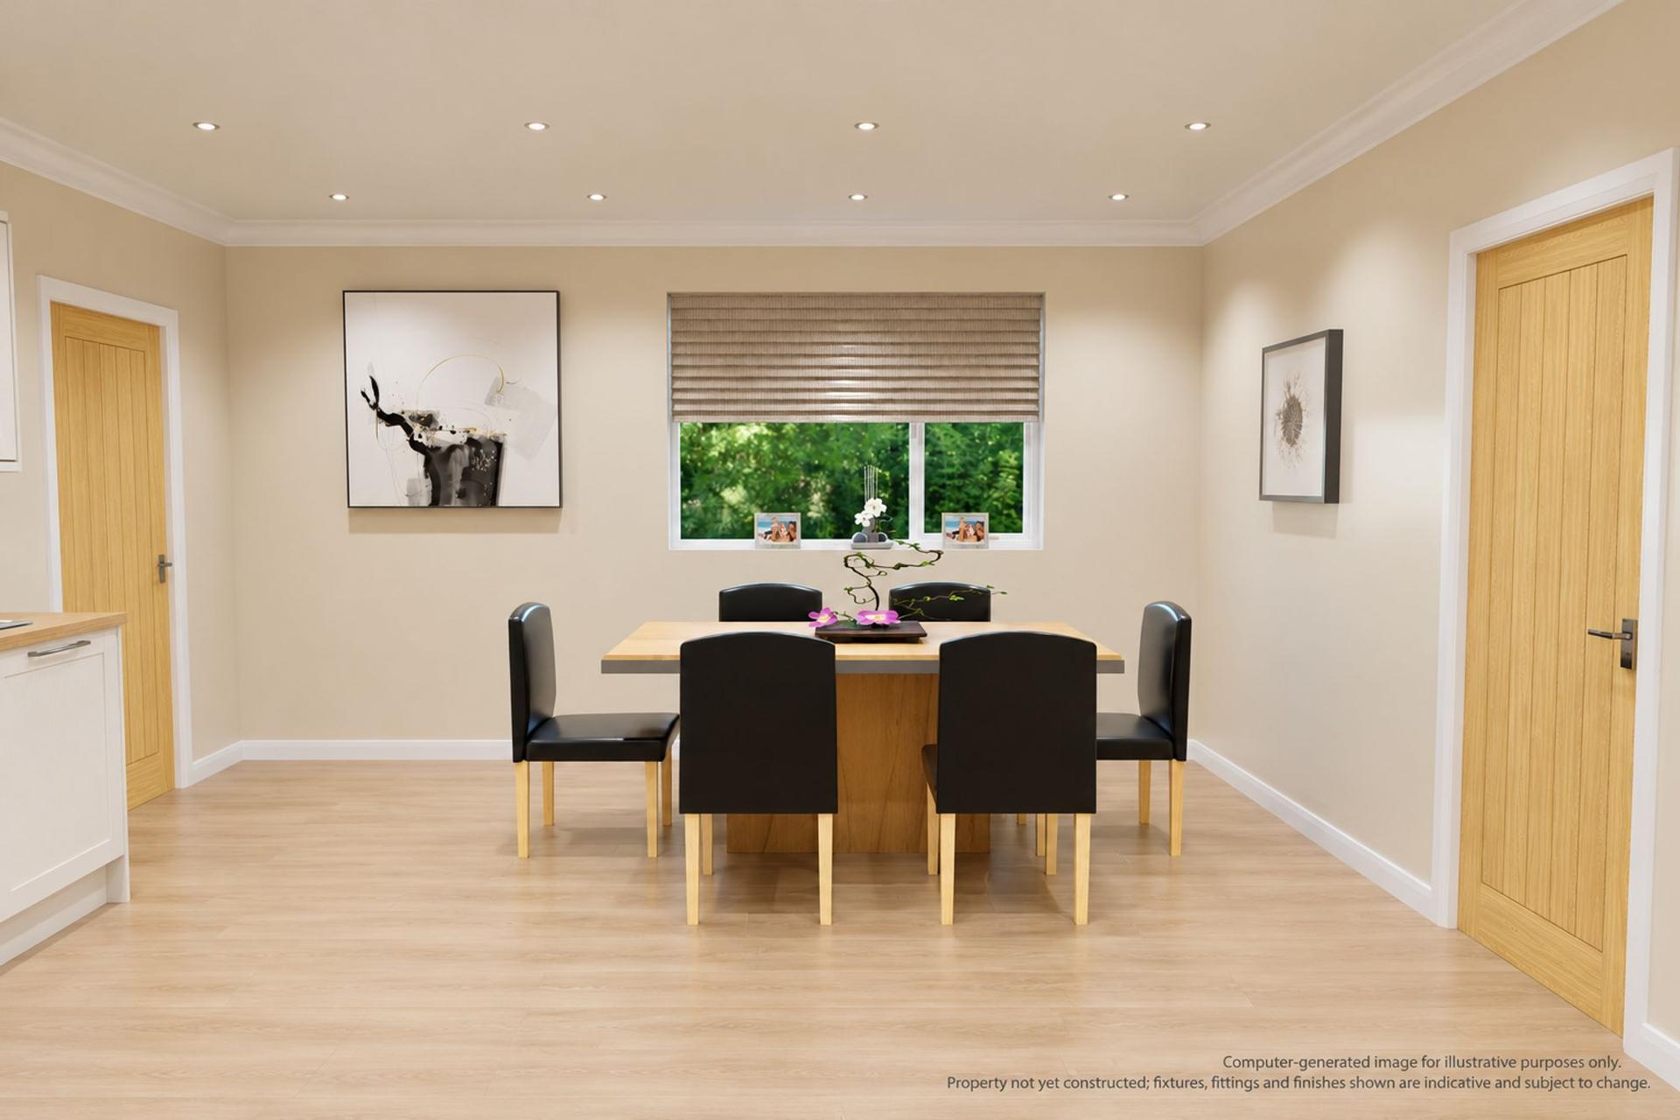
The ground floor provides a well-balanced layout, with a welcoming entrance hall, useful storage and a cloakroom. A generously proportioned living room offers a comfortable retreat, while the separate kitchen/ dining room creates a sociable setting for everyday meals and entertaining. Contemporary kitchen fittings and integrated appliances complement the development’s carefully considered interiors, with an adjoining utility room providing further practical space and its own external entrance.
Upstairs, the accommodation includes two spacious double bedrooms and a third bedroom that would also lend itself to use as a study or hobby room. A contemporary bathroom completes the first floor.
Designed to complement Pershore’s architectural character, St. Michael’s Mews brings together classic styling and modern construction, with an emphasis on comfort, energy efficiency and manageable upkeep.
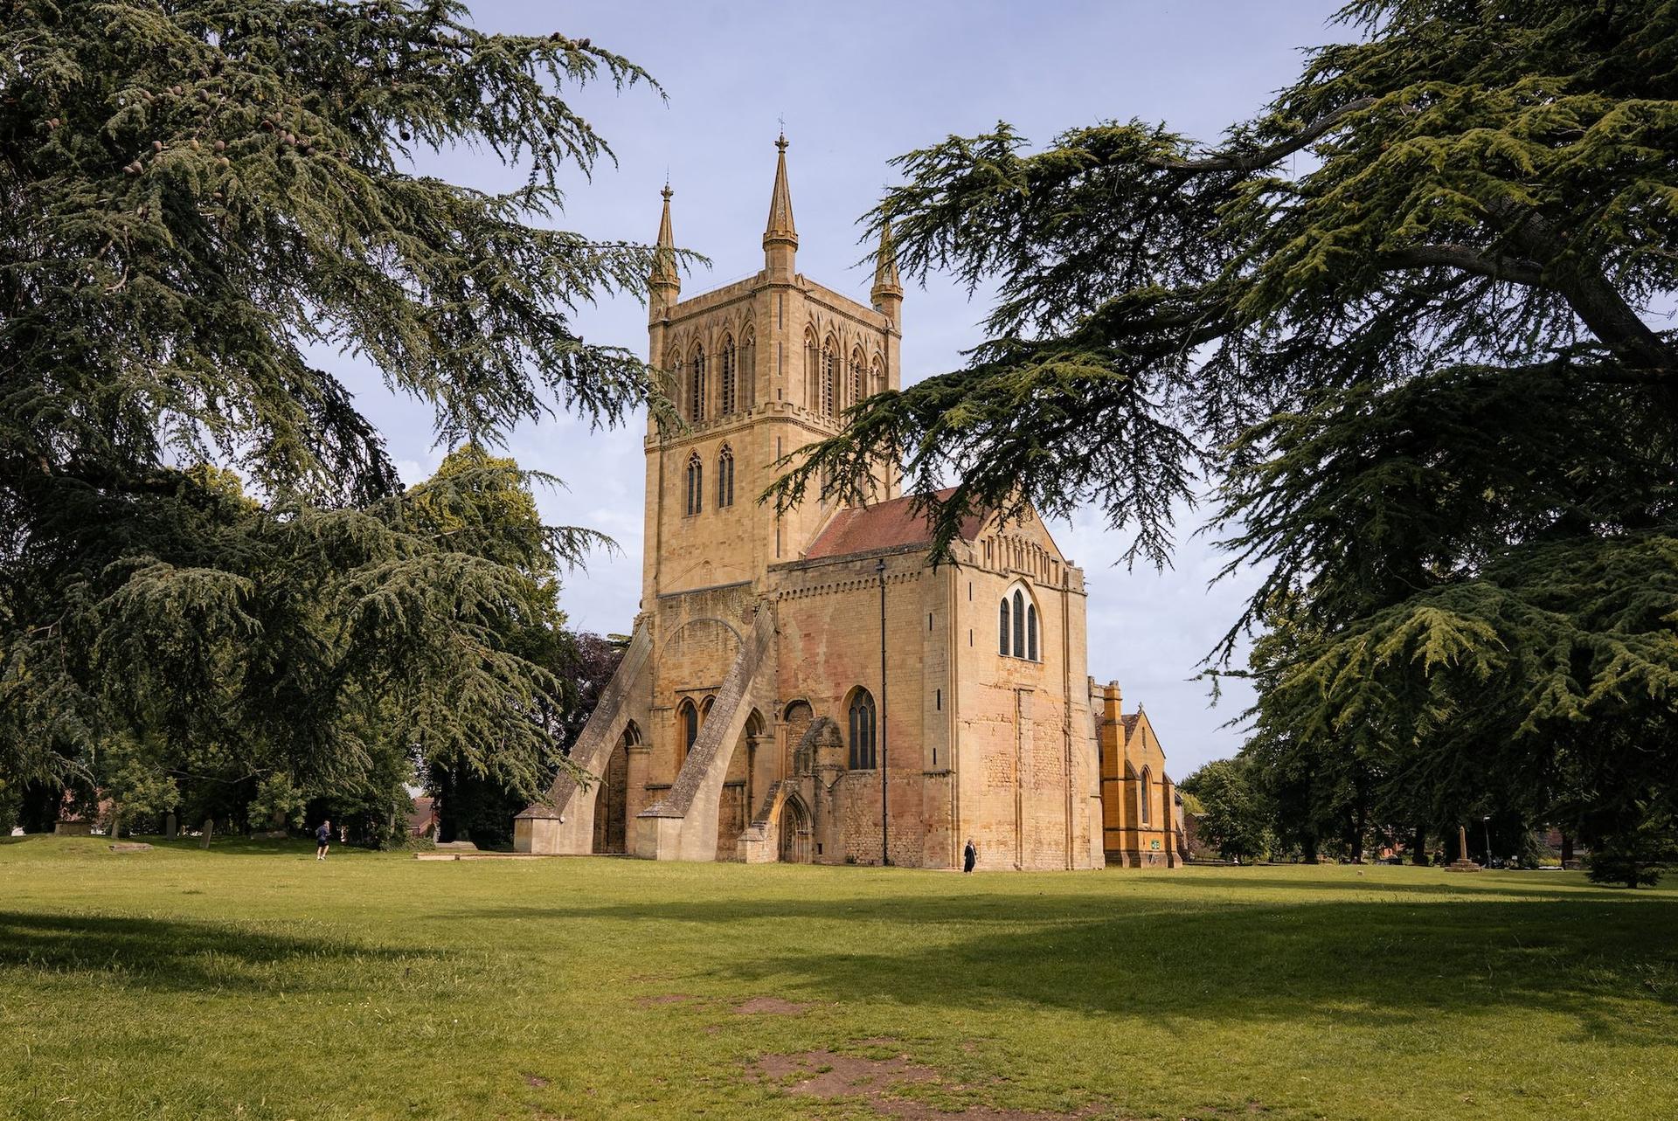
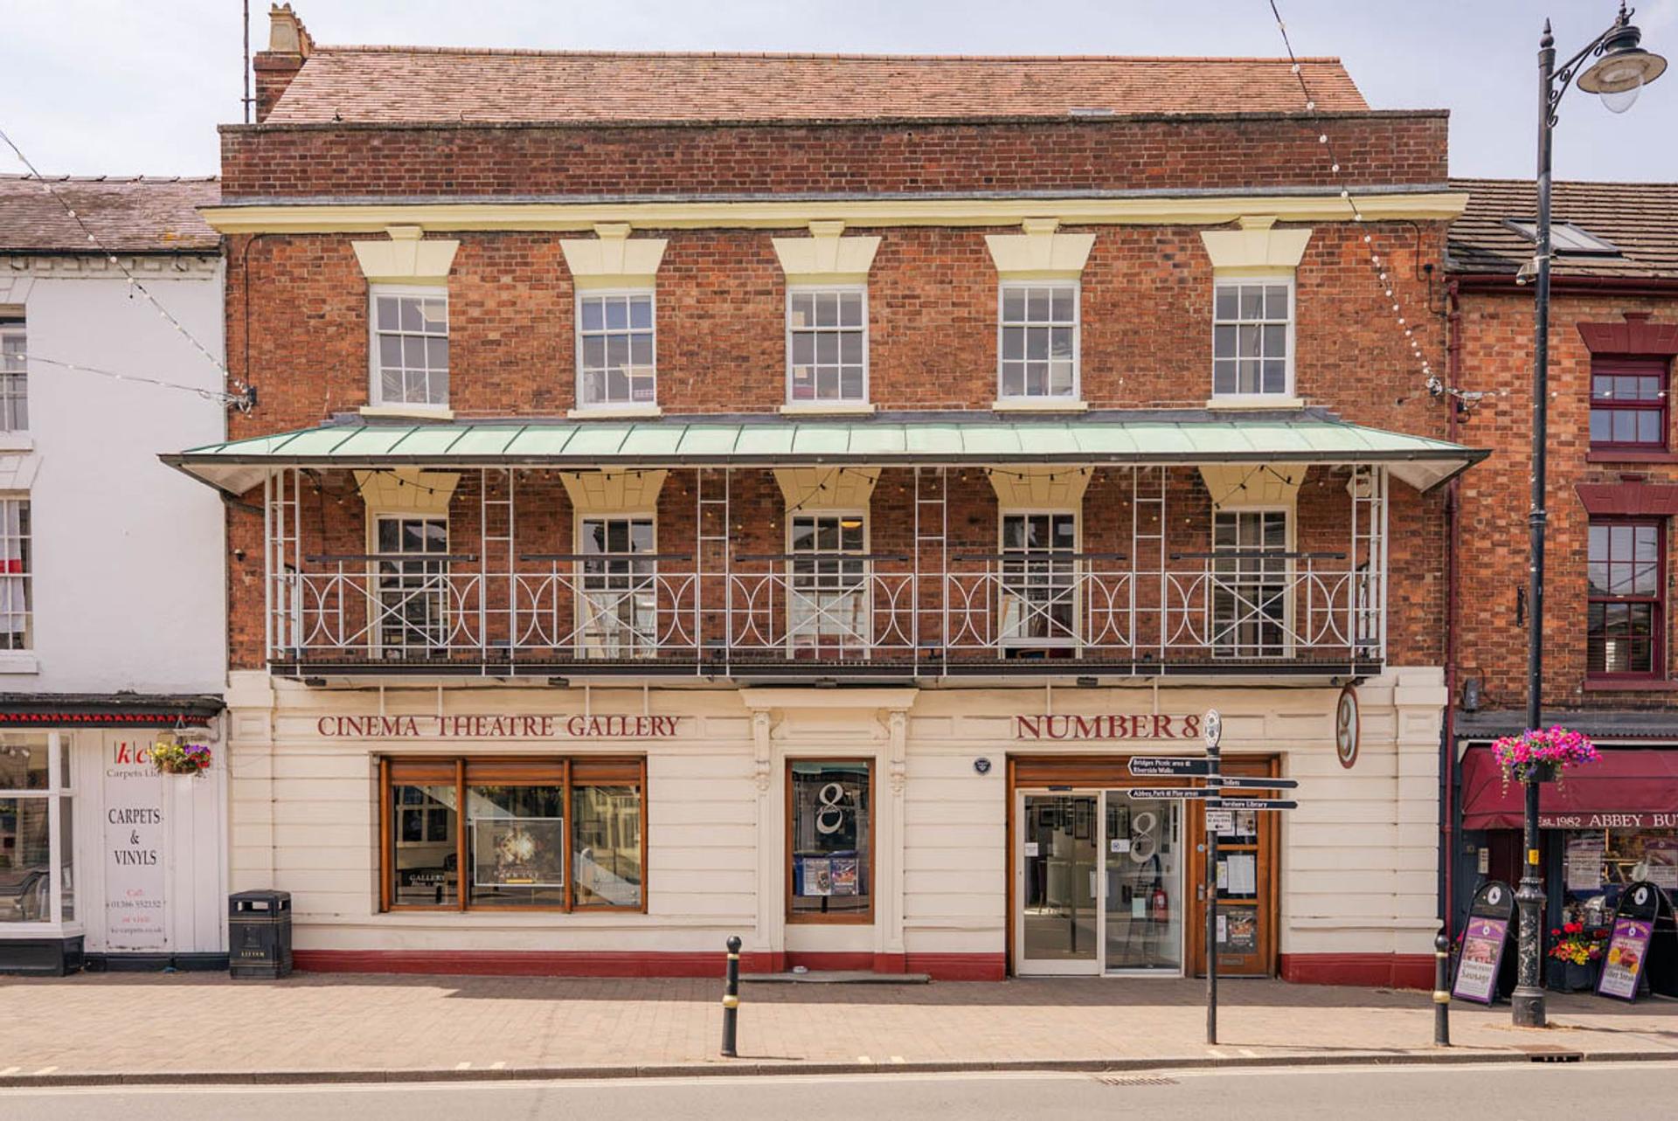
The location is a particular highlight. Enjoy a morning coffee in town, an evening at Number 8 Arts Centre or a stroll beside the River Avon. Nearby St. Andrew’s Gardens connect the development with Abbey Park, placing some of Pershore’s most attractive green spaces within easy reach.
Whether downsizing, relocating or simply seeking a detached home in a convenient central setting, Cottage 7 offers an inviting base from which to enjoy this much-loved Worcestershire market town.
Accommodation
Ground Floor
Kitchen/Dining Room
4.35m x 4.52m (14’3” x 14’10”)
Living Room
4.34m x 4.26m (14’3” x 14’)
Utility
2.32m x 1.81m (7’7” x 5’11”)
First Floor
Bedroom 1
4.35m x 3.52m (14’3” x 11’7”)
Bedroom 2
4.35m x 3.41m (14’3” x 11’2”)
Bedroom 3
2m x 4.24m (6’7” x 13’11”)
Important Information
- This is a Freehold property.
Property Features
- Brand-new three-bedroom detached cottage
- Prime location in the heart of historic Pershore
- Generous living room and separate kitchen/dining room
- Contemporary kitchen with integrated appliances
- Separate utility room and downstairs cloakroom
- Two double bedrooms and a versatile third bedroom
- Traditional styling with modern, energy-efficient construction
- Shops, cafés, Abbey Park and riverside walks close by
- Allocated parking space
- Reserve with a £1,000 deposit


Sorry! An EPC is not available for this property.
- Call: 01386 556506
- Arrange a viewing
-
 Printable Details
- Request phone call
- Request details
- Email agent
- Stamp Duty Calculator
- Value My Property
Nigel Poole & Partners
23 High Street
Pershore
Worcestershire
WR10 1AA
United Kingdom
T: 01386 556506
E: tania.port@nigelpooleestateagents.co.uk