
Pershore 01386 556506
Guide Price £269,000
2 Bedroom Flat For Sale in Eckington, Woollas Hall, WR10
 1
2
1
Floor Area: 97m²
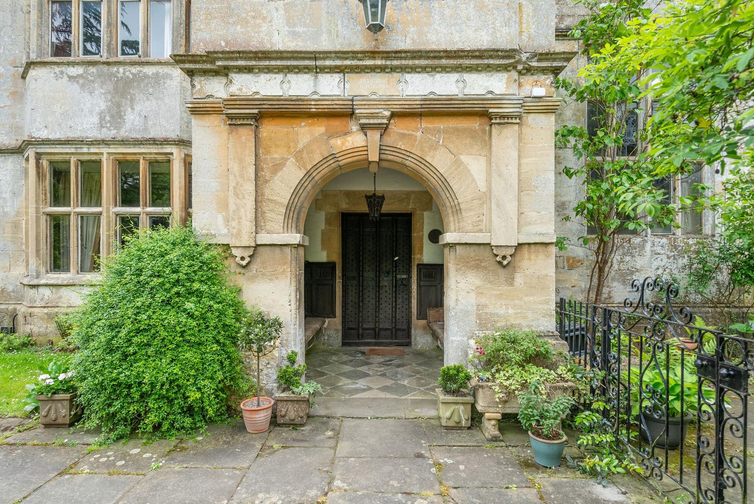
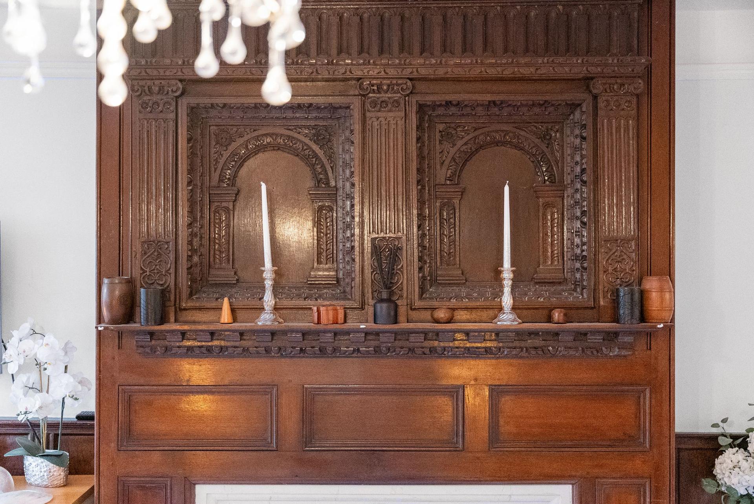
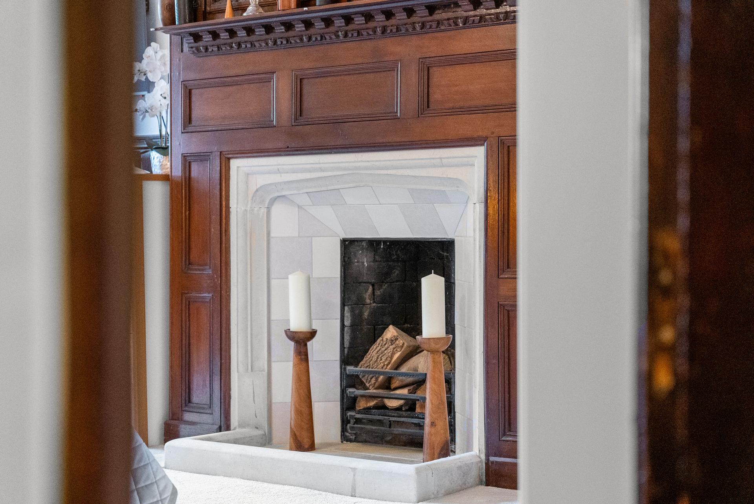
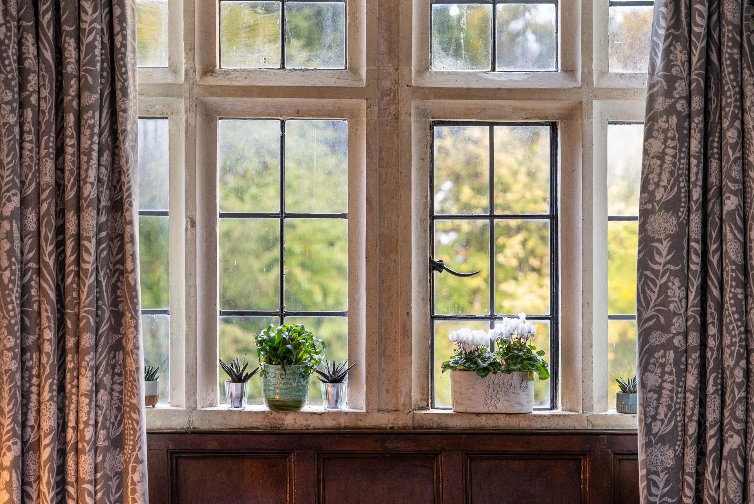
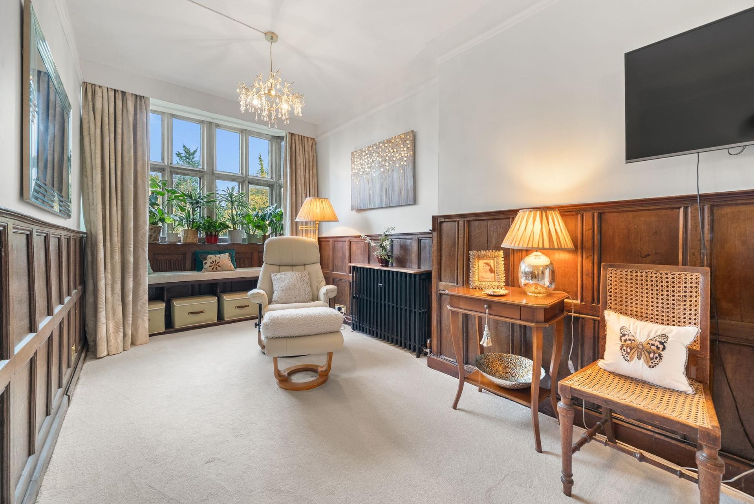
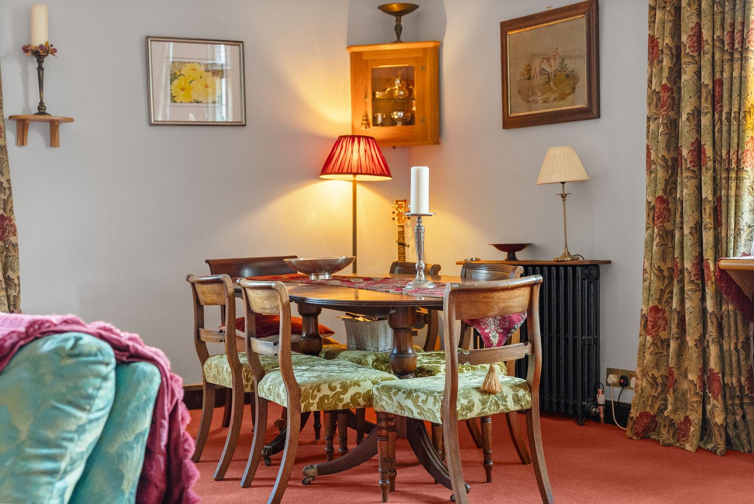
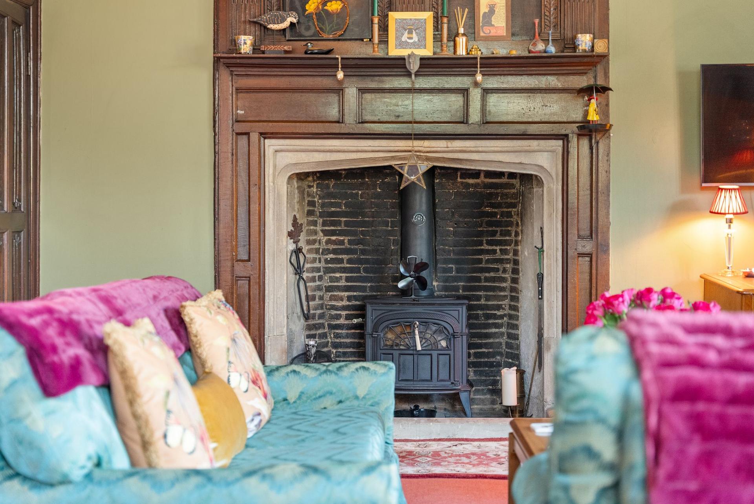
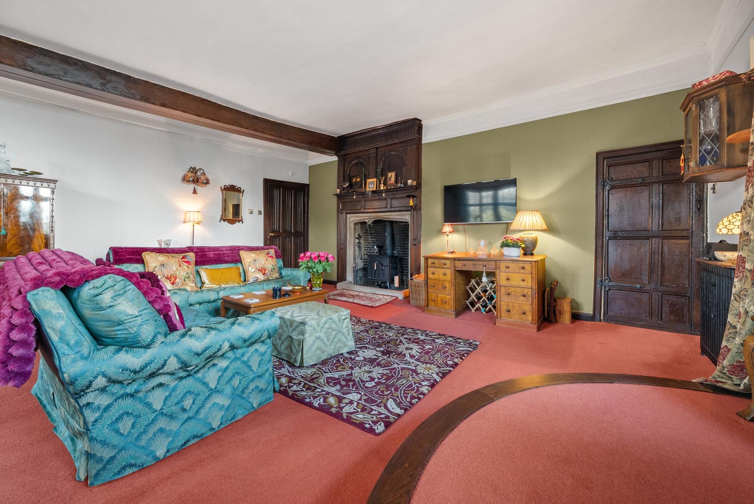
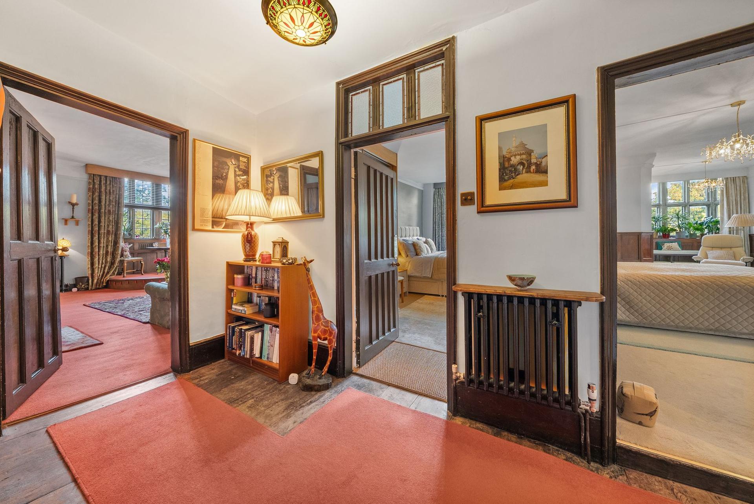
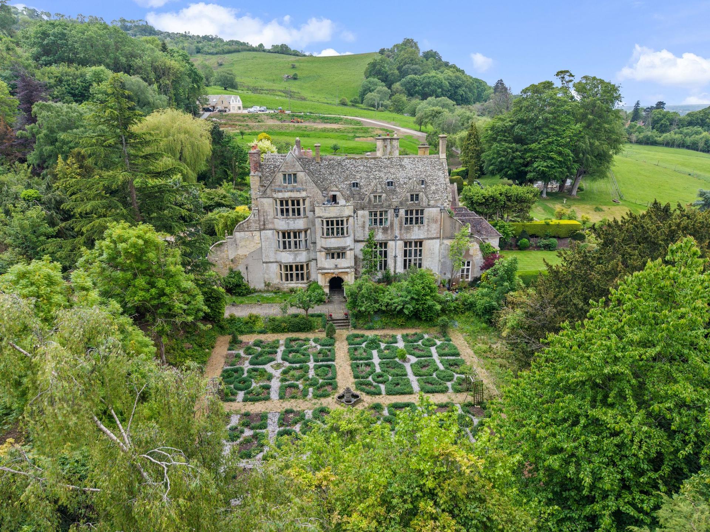
A rare opportunity to acquire a beautifully presented two-bedroom flat within an historically significant Grade II* Listed Jacobean Manor House, nestled on the tranquil western slope of Bredon Hill. This impressive triple aspect apartment exudes period grandeur, featuring exquisite character details such as stone mullion windows, oak doors and panelling, high ceilings, and magnificent fireplaces.
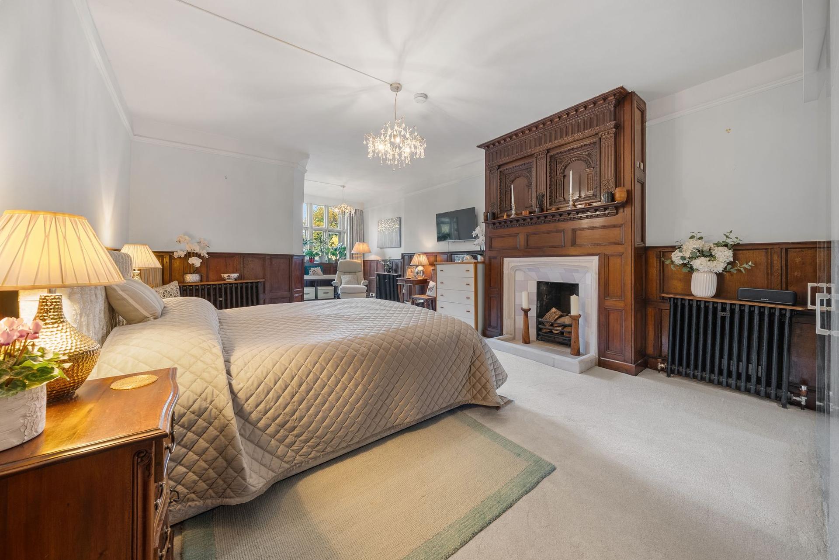
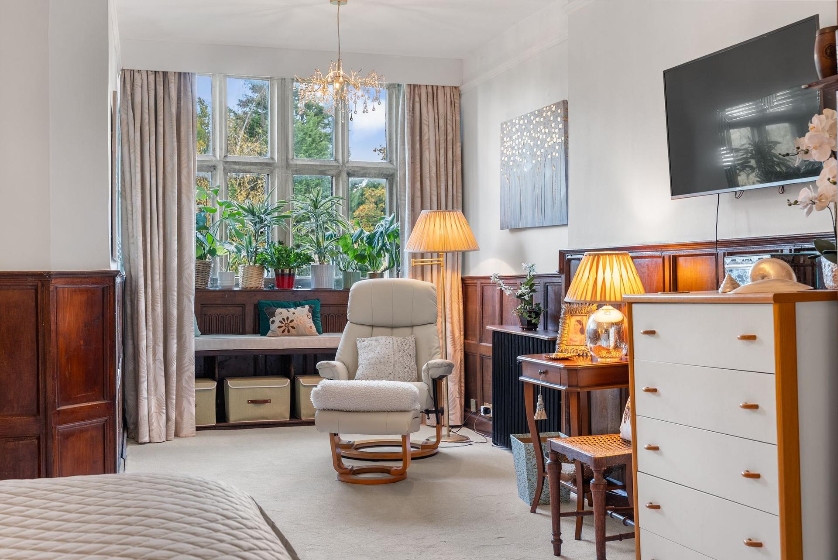
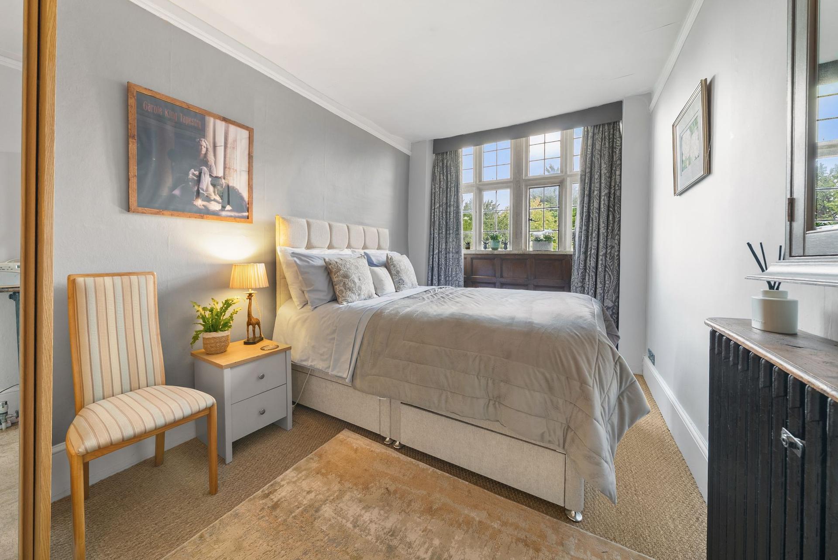
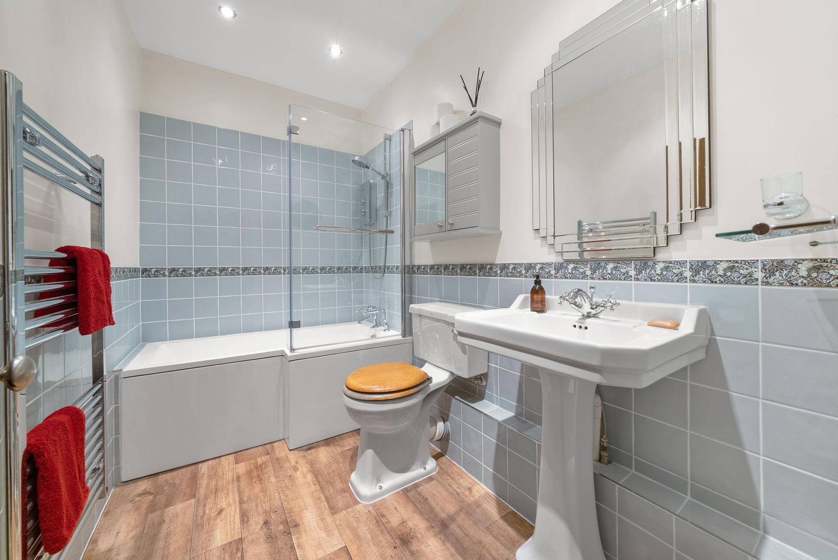
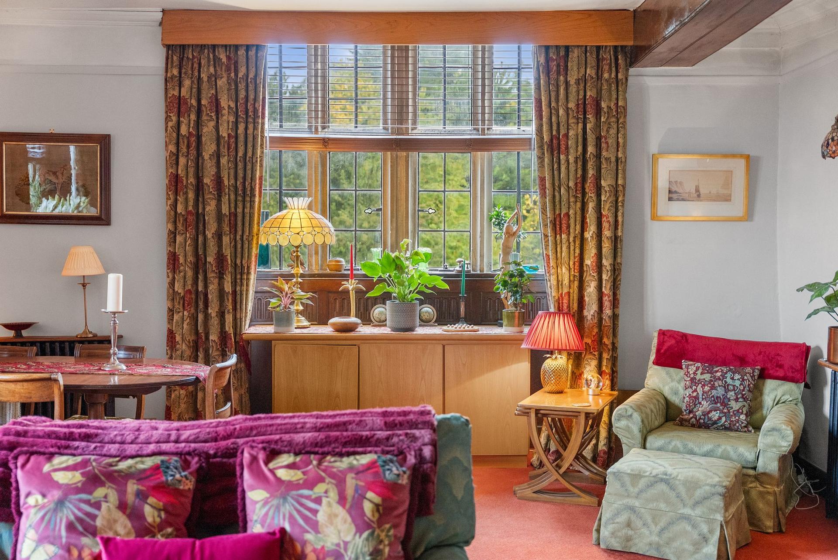
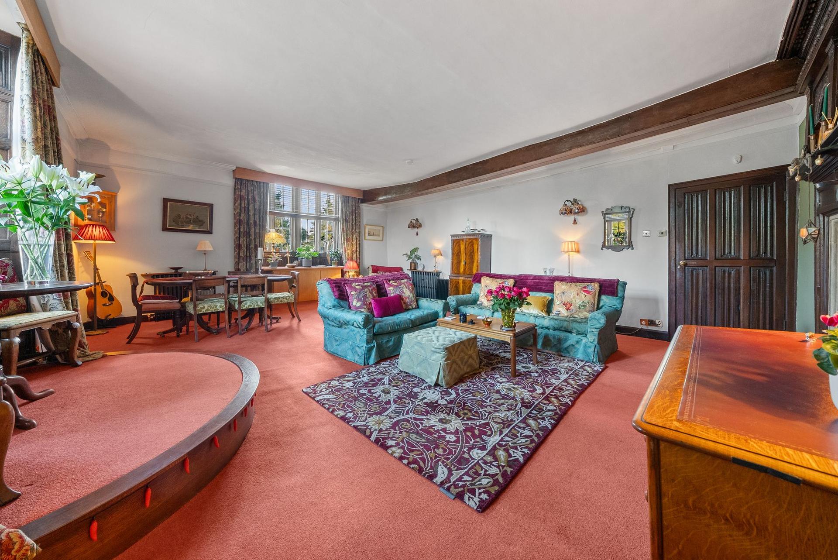
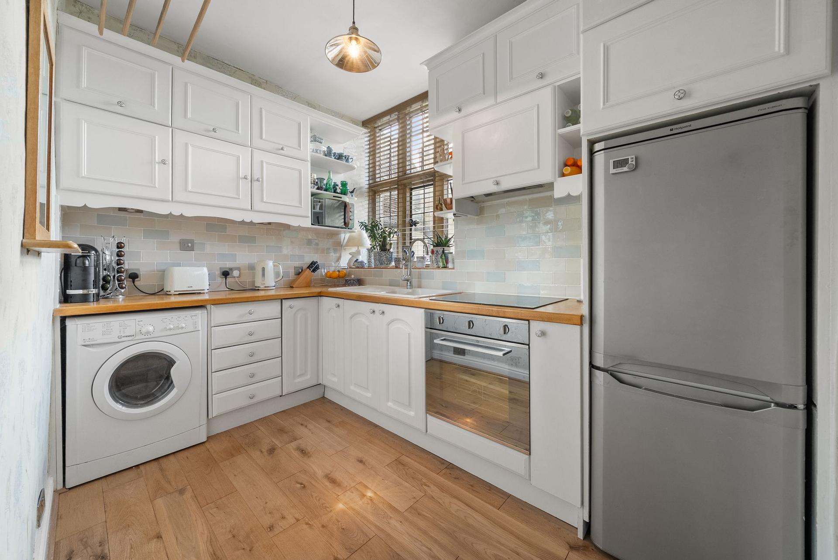
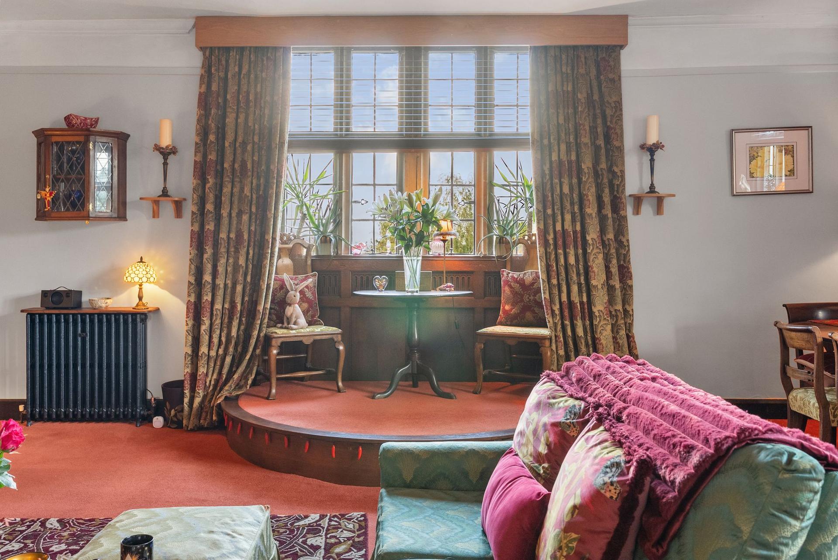
The spacious dual aspect sitting room is a particular highlight, with a raised seating area that offers the perfect vantage point to enjoy evening sunsets and uninterrupted views stretching to the Malvern Hills. The well-equipped fitted kitchen comes complete with integrated appliances, while the bathroom is tastefully appointed. Both bedrooms are generously proportioned doubles; one boasts an open fireplace, ideal for cosy evenings, and the other benefits from fitted wardrobes for ample storage.
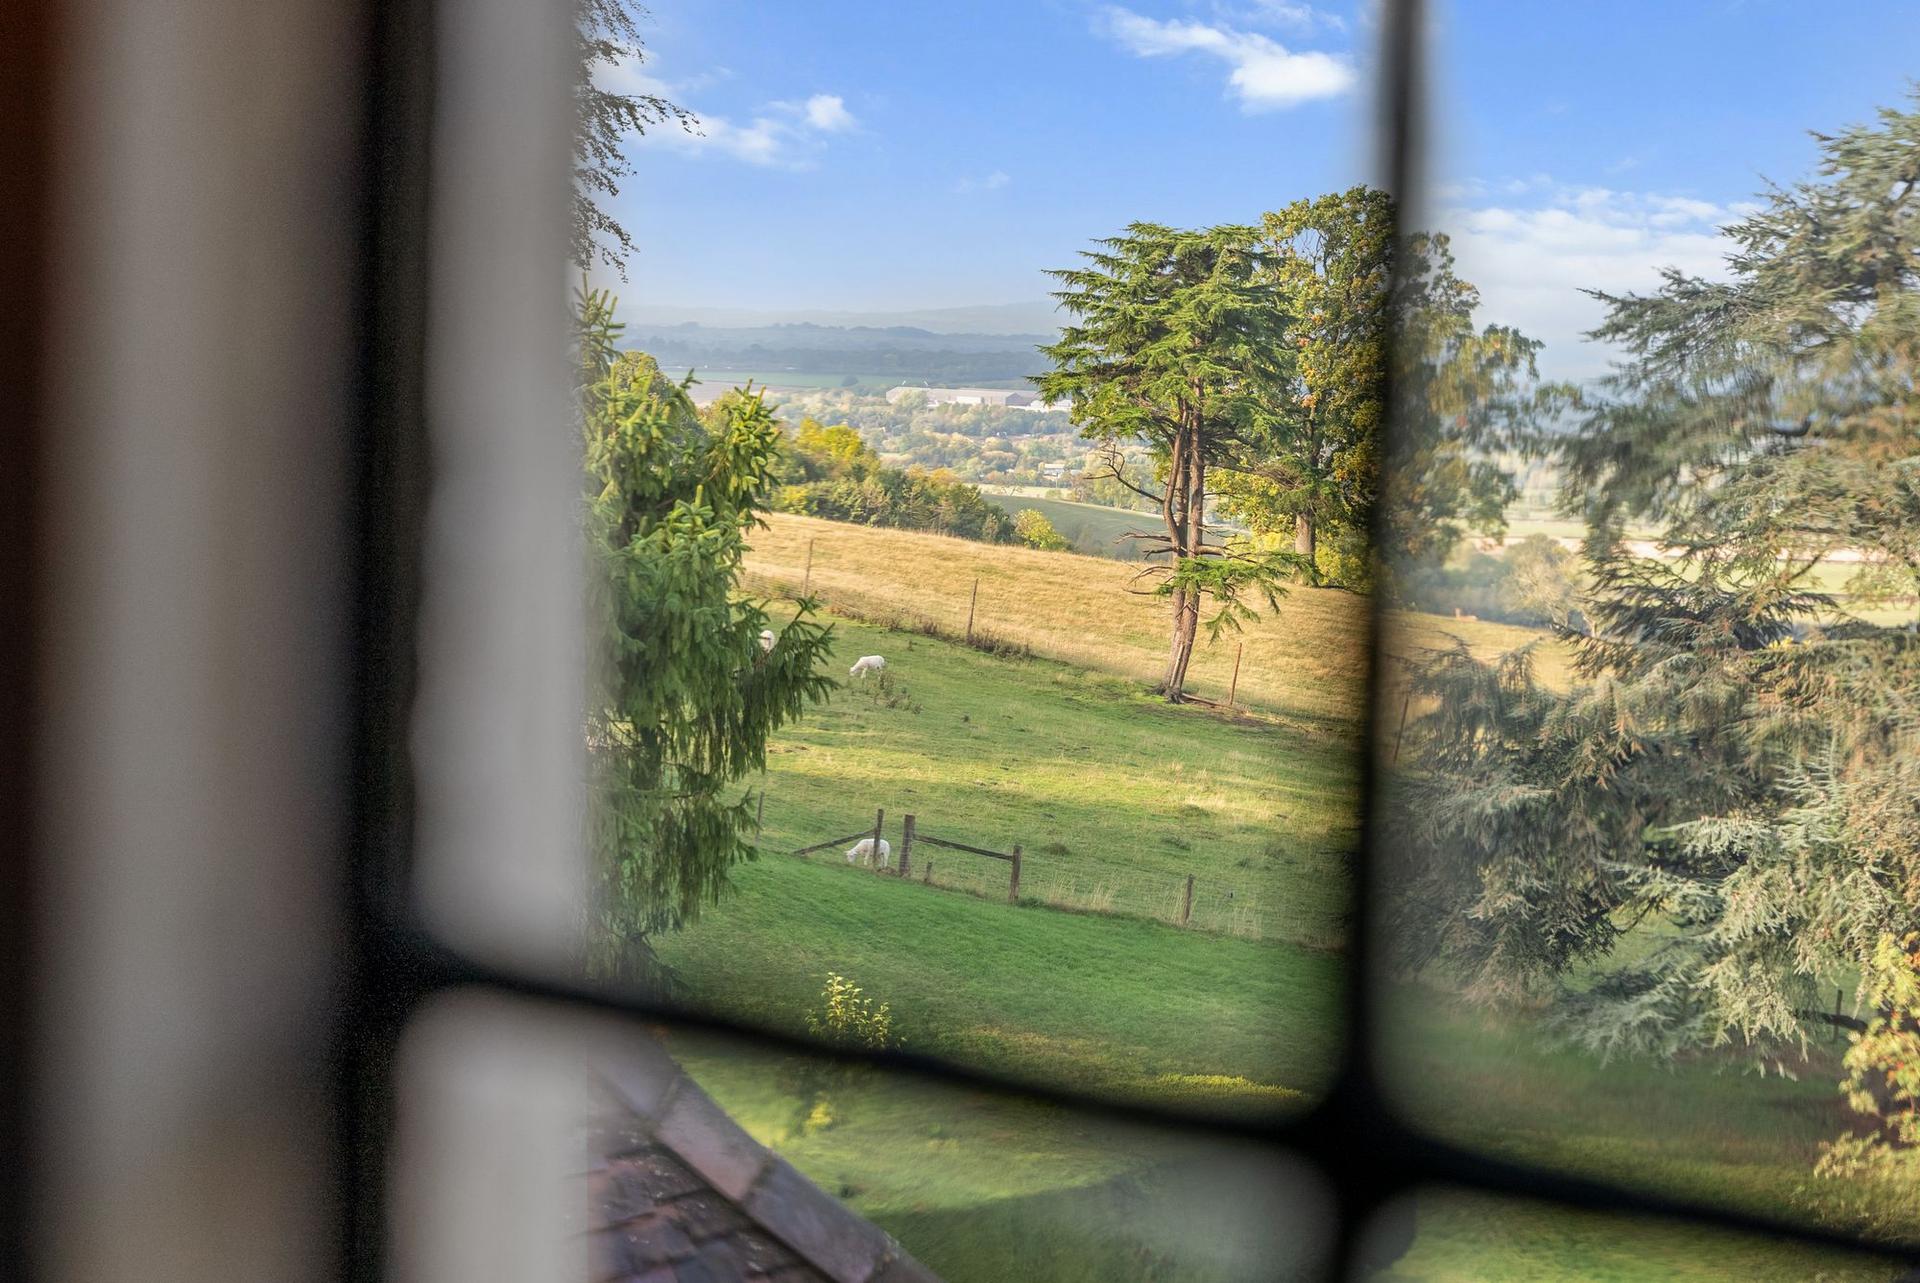
The property is situated in a peaceful location, offering far-reaching vistas over the Vale of Evesham and towards both Bredon and the Malvern Hills, making it a truly unique home for those seeking character, comfort, and history.
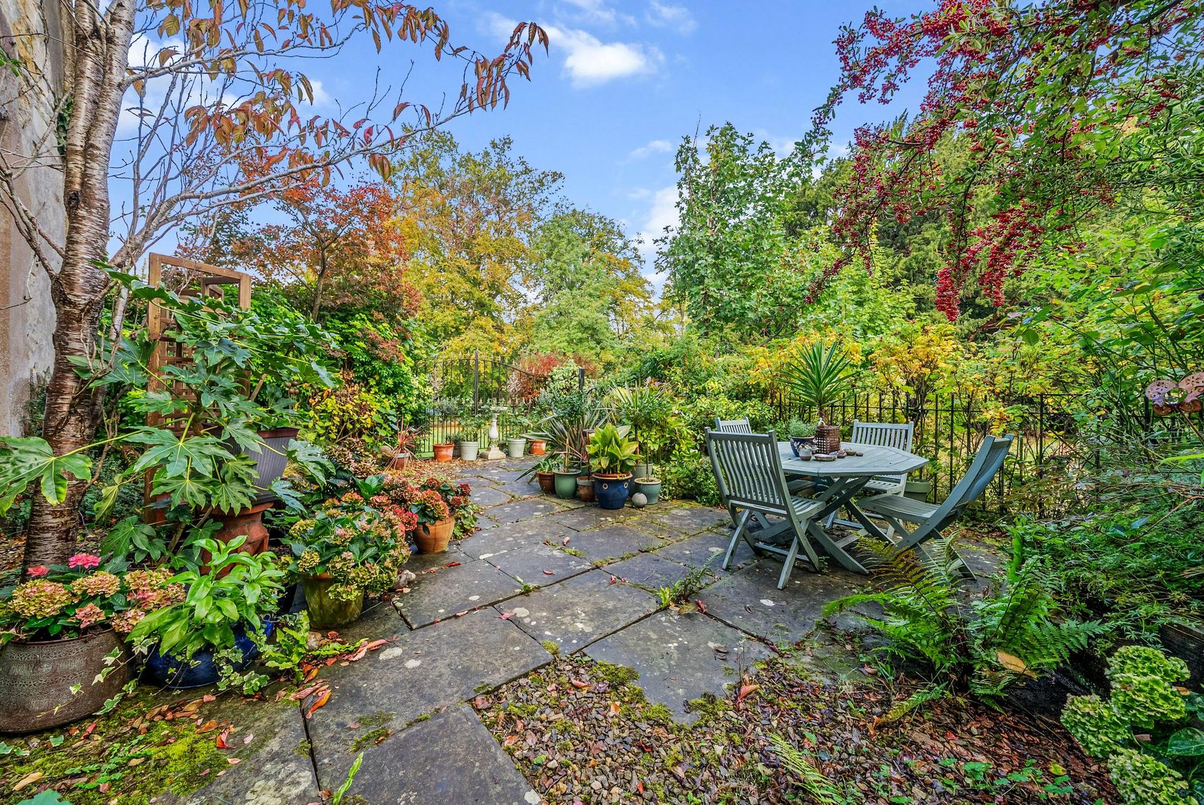
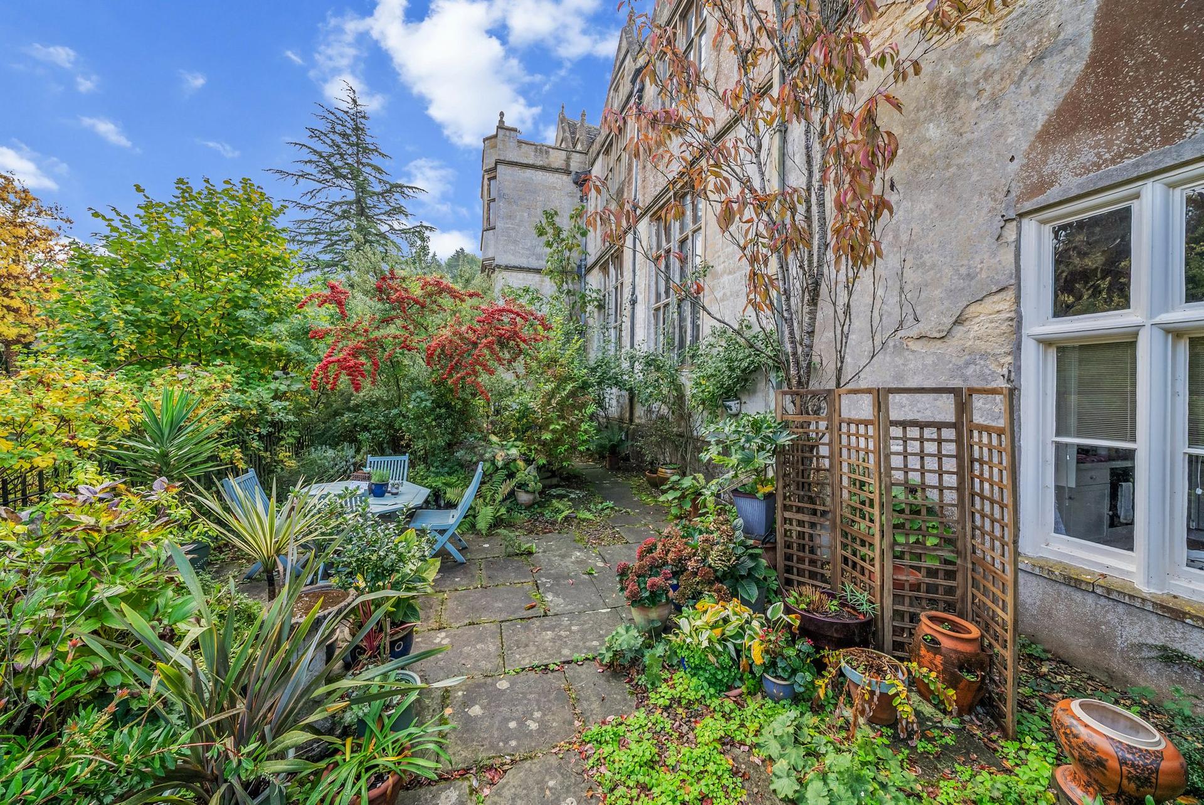
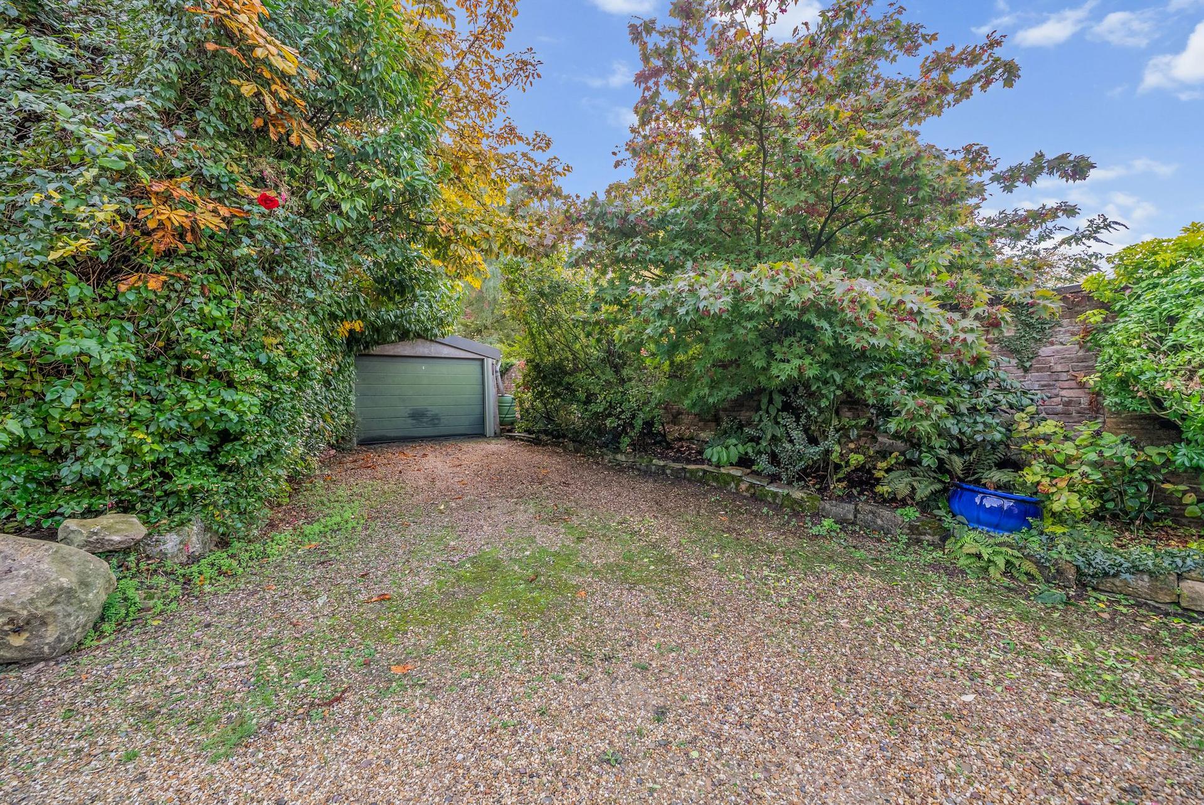
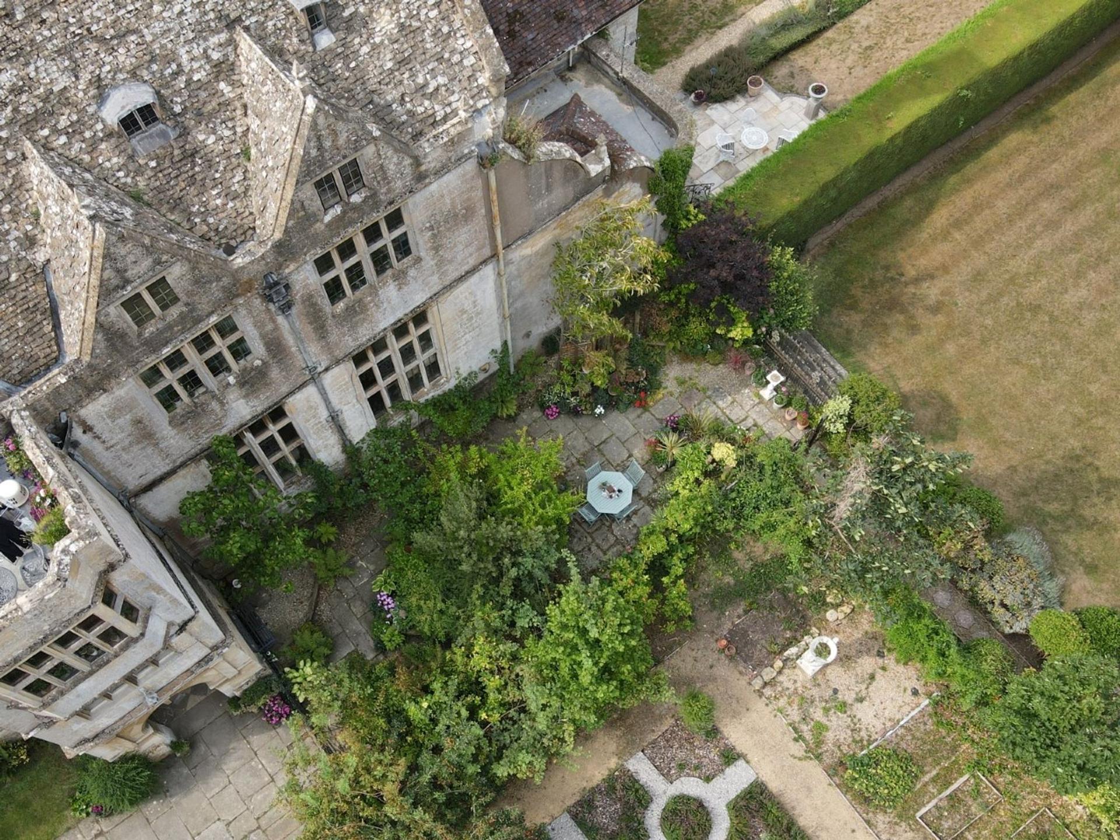
The outside space is equally impressive, with a beautifully maintained and well-stocked private garden that provides a delightful setting for outdoor relaxation or entertaining. Mature planting and established borders create a sense of seclusion and tranquillity, while still allowing you to appreciate the stunning surrounding countryside. The property also benefits from a detached garage and a driveway with parking for two to three vehicles, ensuring convenience and security for residents and guests alike.
Whether you are enjoying the peaceful garden, taking in the sweeping views, or exploring the picturesque local area, this exceptional apartment offers a rare blend of period charm and practical living.
*This property can be viewed seven days a week, so please contact us to arrange your appointment and experience its unique appeal first-hand.*
Tapestry Flat is leasehold (with approx. 956 years remaining on the lease) but includes freehold of the garden to the front of the house and garage. The freehold of the building is owned by Keyholt Properties Ltd, which is a management company co-owned by the owners of all the properties within the building. A buyer will purchase the leasehold for the property and are also required to purchase a share in the building freehold (cost £1 - paid to Keyholt). Monthly service charge is currently £304.83 which covers buildings insurance and for funds to put toward maintenance work as determined by Keyholt. Ground rent is £25 per annum.
Recent updates within Tapestry Flat include new pressurised water tank and uv filtration system. Garage has its own electric meter and is earthed.
Access to Woollas Hall is via a public road on farmland surrounding the property. Upkeep of this road takes place every 10 years and is paid for by Woollas Hall residents. Tapestry Flat has a water supply fed from a filtered, natural spring. An annual fee is paid to the Environment Agency for drainage of a shared septic. The cost is approx. £60 per annum (the vendor assumes per household).
The septic tank is not located at the property itself. It is further along the track by the Malt House. It is a shared facility for all the Hall properties.
Estate Agents are required by law to conduct anti-money laundering checks on all those buying a property. We have partnered with a third part supplier to undertake these, and a buyer will be sent a link to the supplier’s portal. The cost of these checks is £60 including VAT and is non-refundable. The charge covers the cost of obtaining relevant data, any manual checks and monitoring which may be required. This fee will need to be paid and checks completed in advance of the issuing of a memorandum of sale.
All measurements are approximate and for general guidance only. Whilst every attempt has been made to ensure accuracy, they must not be relied on.
The fixtures, fittings and appliances referred to have not been tested and therefore no guarantee can be given and that they are in working order.
Internal photographs are reproduced for general information and it must not be inferred that any item shown is included with the property.
Whilst we carry out due diligence before launching a property to the market and endeavour to provide accurate information, buyers are advised to conduct their own due diligence.
Our information is presented to the best of our knowledge and should not solely be relied upon when making purchasing decisions. The responsibility for verifying aspects such as flood risk, easements, covenants and other property related details rests with the buyer.
Photography or video recording is not permitted during viewings unless prior permission has been agreed.
Nigel Poole & Partners reserve the right to earn a referral fee from third party providers, if instructed.
Important Information
- This is a Leasehold property.
- EPC Rating is E
Property Features
- A beautifully presented triple aspect apartment located in an historically important Grade II* Listed Jacobean Manor House
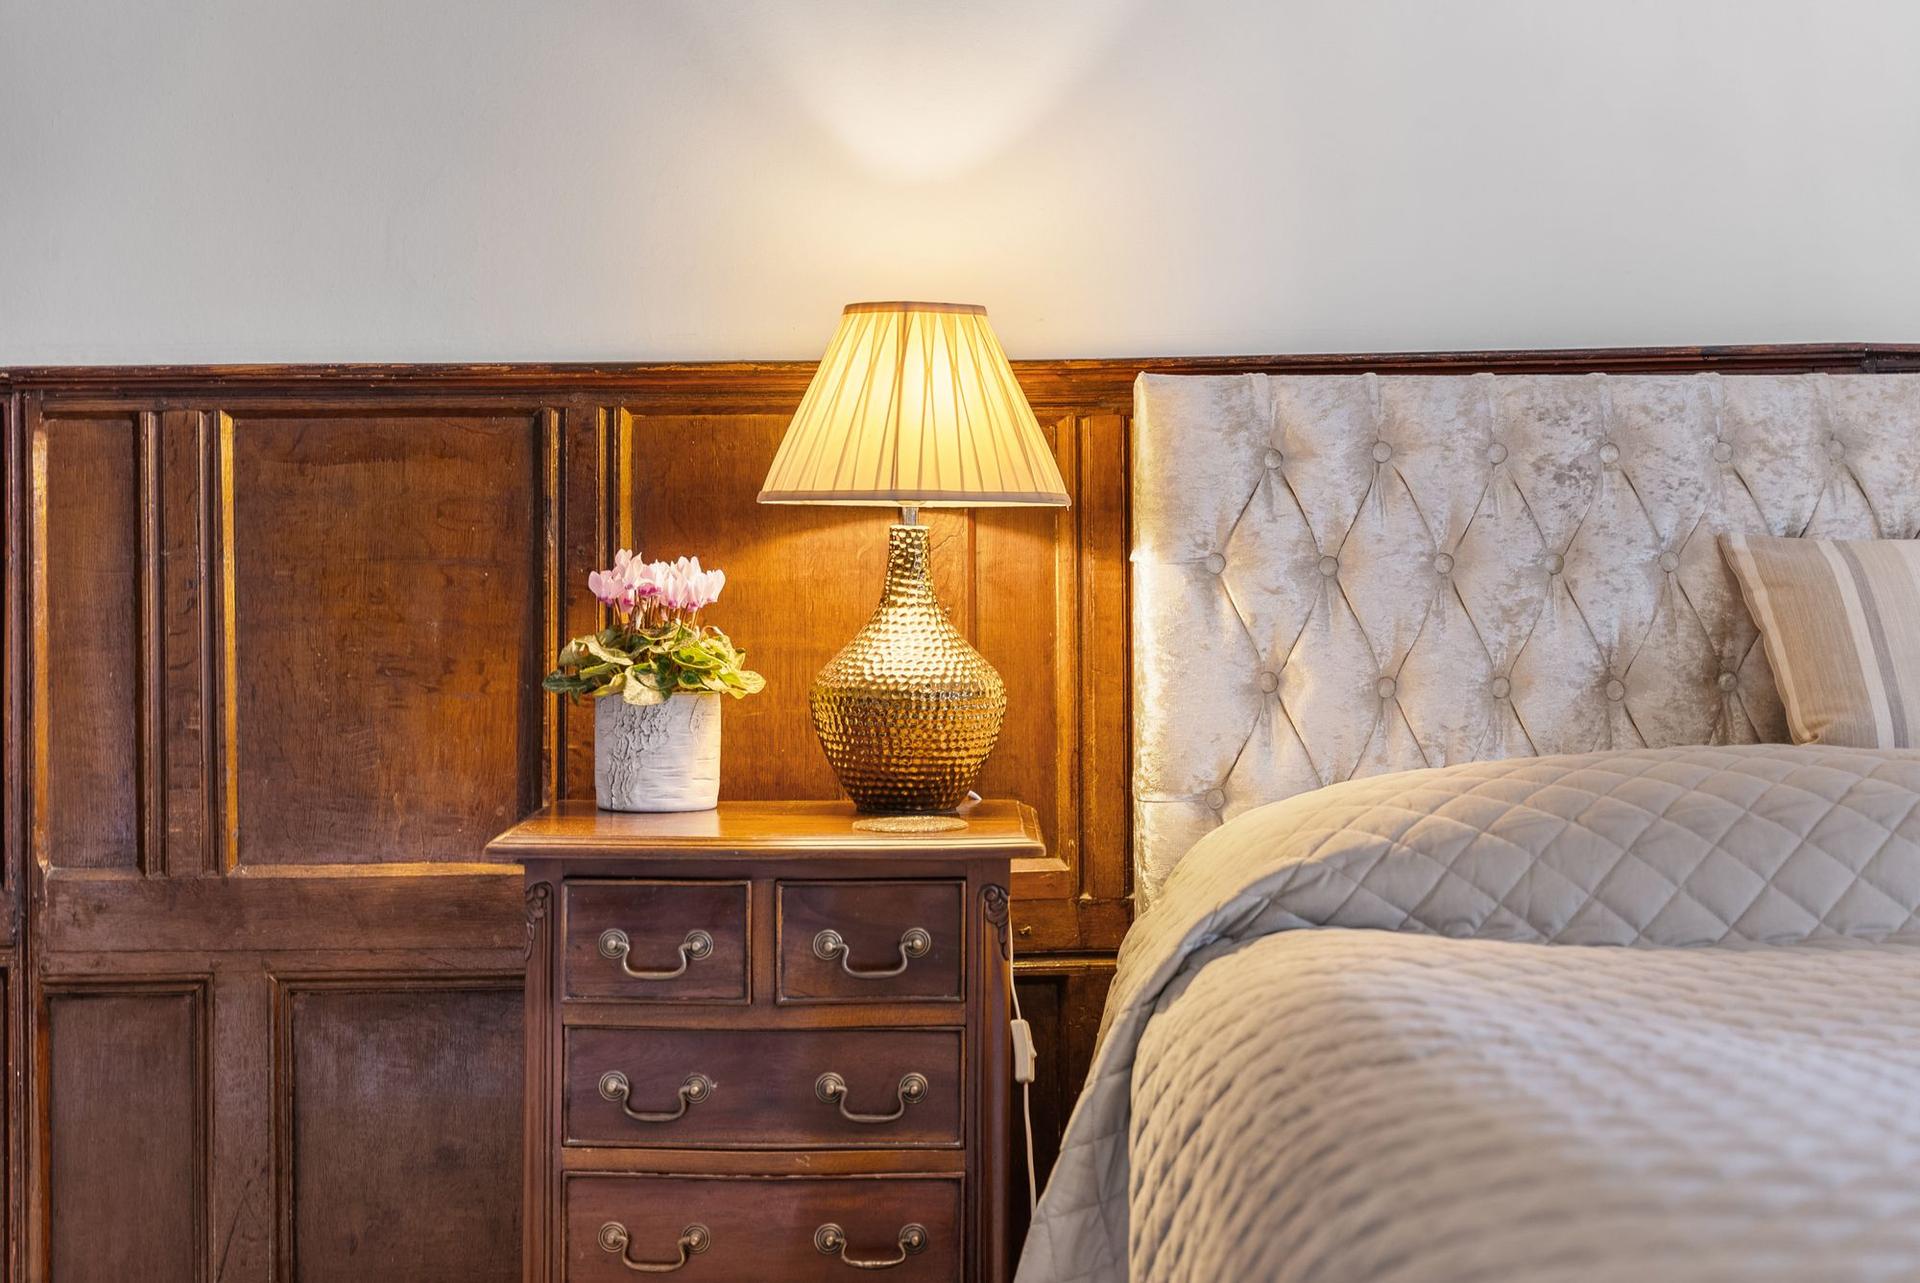
- Character features include stone mullion windows, oak doors and panelling, impressive fireplaces and high ceilings
- The building and apartment have a feeling of period grandeur
- Dual aspect sitting room with raised seating area to enjoy evening sunsets and views to the Malvern Hills
- Fitted kitchen with integrated appliances and family bathroom
- Two double bedrooms - one with open fireplace, the other with fitted wardrobes
- Tranquil location on the western slope of Bredon Hill with far reaching views over the Vale of Evesham and to Bredon and Malvern Hills
- Well stocked and mature private freehold garden
- Detached freehold garage and parking for three vehicles
- **THIS PROPERTY CAN BE VIEWED 7-DAYS A WEEK**

Sorry! An EPC is not available for this property.
- Call: 01386 556506
- Arrange a viewing
-
 Printable Details
- Request phone call
- Request details
- Email agent
- Stamp Duty Calculator
- Value My Property
Nigel Poole & Partners
23 High Street
Pershore
Worcestershire
WR10 1AA
United Kingdom
T: 01386 556506
E: tania.port@nigelpooleestateagents.co.uk