
Pershore 01386 556506
Guide Price £380,000
3 Bedroom Apartment For Sale in Eckington, Woollas Hall, WR10
 1
3
3
Land Size: 598m²
Floor Area: 160m²
1
3
3
Land Size: 598m²
Floor Area: 160m²
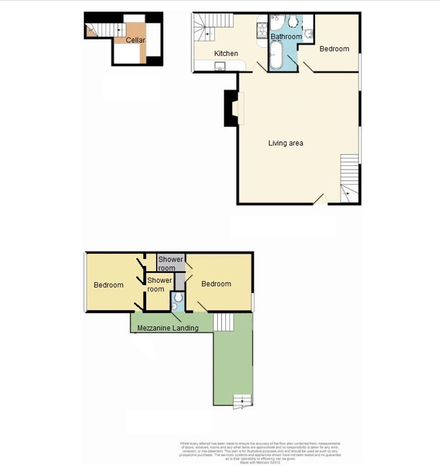
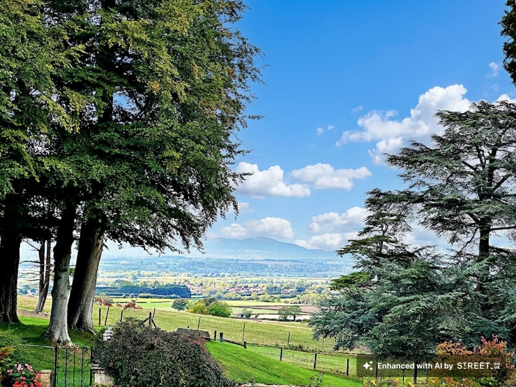
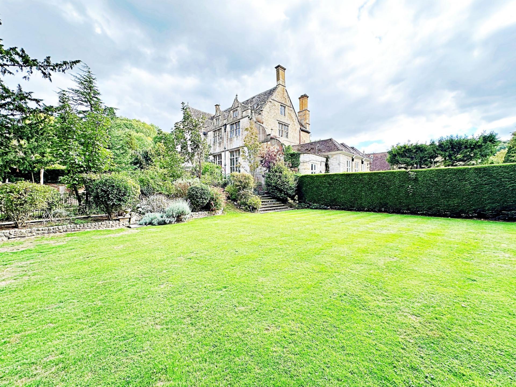
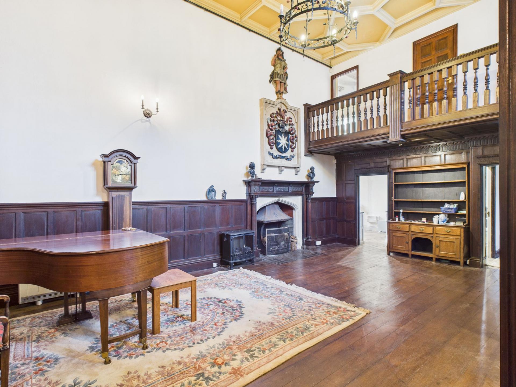
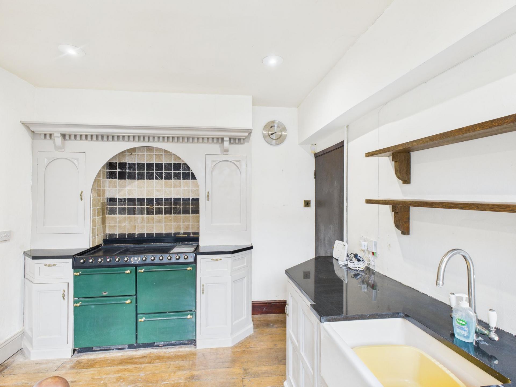
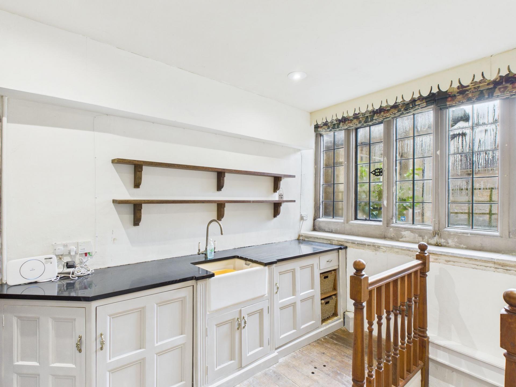
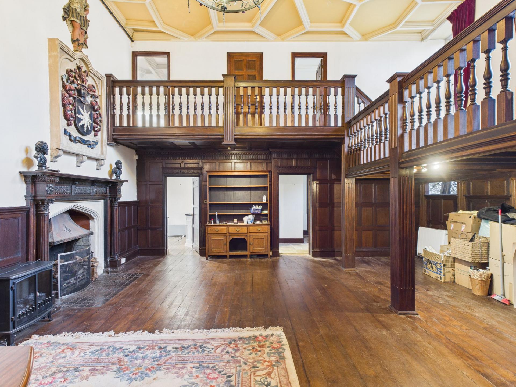
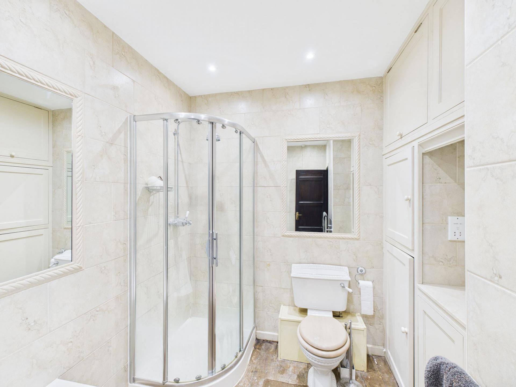
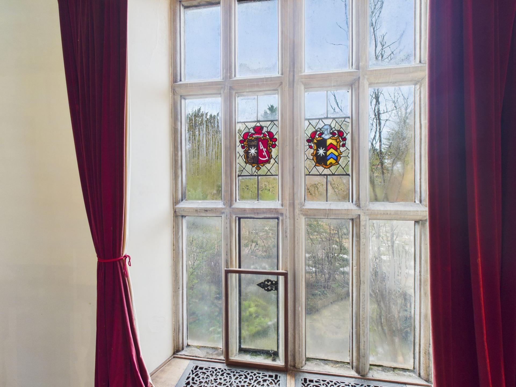
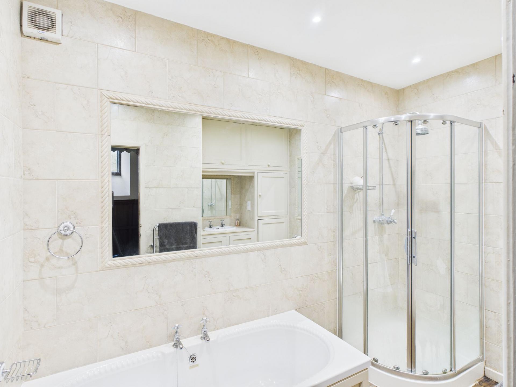
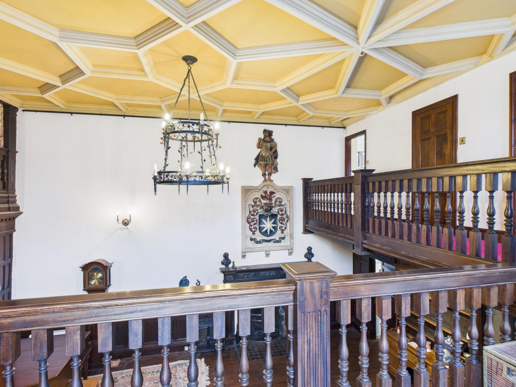
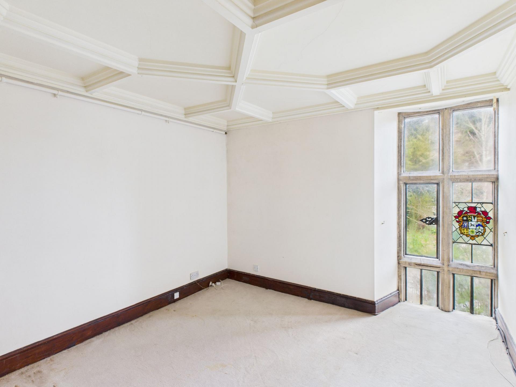
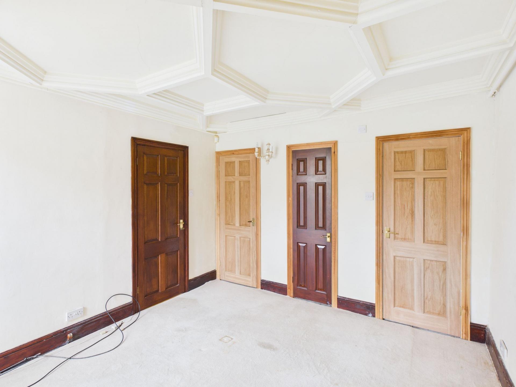
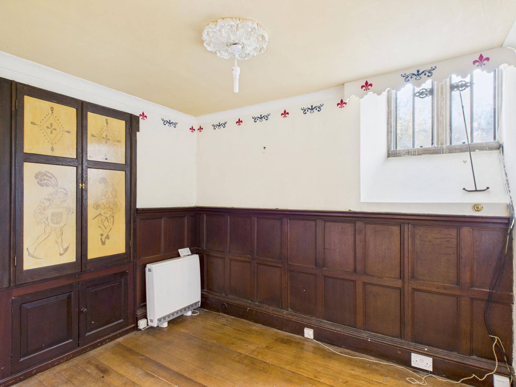
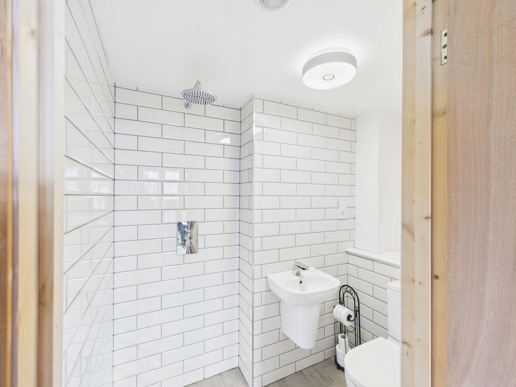
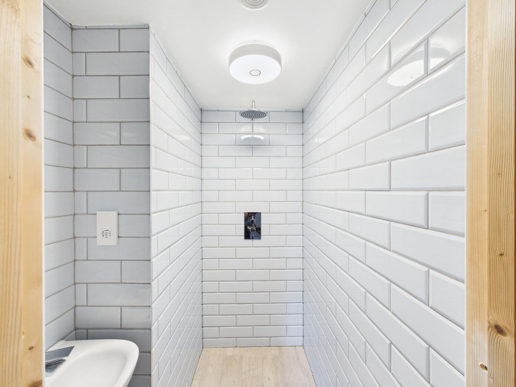
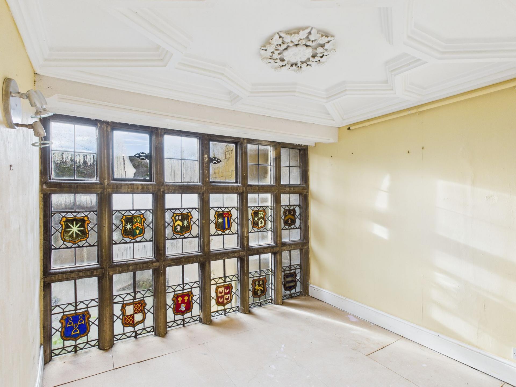
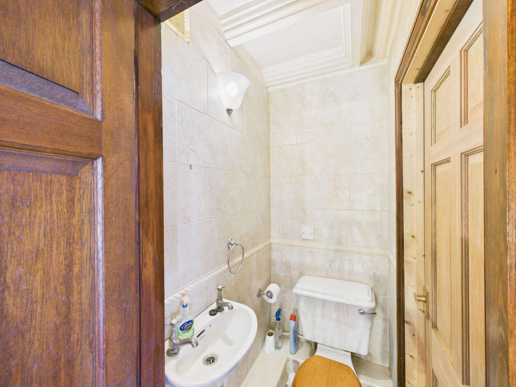
Steeped in history and character, this exceptional three-bedroom ground floor apartment forms part of a Grade II* Listed Jacobean Manor House, dating back to 1611. The property enjoys a tranquil setting on the western slope of Bredon Hill, offering far-reaching views over the Vale of Evesham and towards Bredon and the Malvern Hills. Period grandeur is evident throughout, with features including stone mullion windows, oak doors and panelling, impressive fireplaces, and soaring ceilings. The main living area is a particular highlight, boasting over 16 feet of ceiling height and a striking wood-panelled mezzanine, creating an atmosphere of both elegance and comfort. Each of the three bedrooms is generously proportioned, featuring beautiful stained glass windows and private en-suite facilities, ensuring a sense of luxury and privacy. The fitted kitchen is finished with a granite worktop, Belfast sink and integrated appliances, while a cellar below serves as a practical utility room. The property is offered with no onward chain and is further complemented by a detached garage and parking for two to three vehicles.
The apartment benefits from a low maintenance private garden, which is laid to lawn and bordered by mature, well-planted beds that provide year-round interest and a sense of seclusion. The garden is accessed via the 'Tapestry Flat' garden, offering a peaceful outdoor retreat that is perfect for relaxation or entertaining. The setting is ideal for those seeking a blend of countryside tranquillity and historic charm, with the added convenience of easy access to local amenities. This unique property is a rare opportunity to acquire a home of significant historical importance, set within beautiful grounds and surrounded by stunning scenery. Viewings are available seven days a week to fully appreciate all that this remarkable apartment has to offer.
Located adjacent to Deer Park Hall, the tranquil location offers not only superb views over the Vale of Evesham but also offers many wonderful walks including to the ancient bronze age fort with tower and within a short walk of the River Avon.
The Banqueting Hall has a water supply fed from a filtered, natural spring. An annual fee is paid to the Environment Agency for drainage of a shared septic. The cost is approx. £60 per annum (the vendor assumes per household).
The septic tank is not located at the property itself. It is further along the track by the Malt House. It is a shared facility for all the Hall properties.
The Banqueting Hall is leasehold (with approx. 956 years remaining on the lease) but includes freehold of the garden to the front of the house and garage. The freehold of the building is owned by Keyholt Properties Ltd, which is a management company co-owned by the owners of all the properties within the building. A buyer will purchase the leasehold for the property and are also required to purchase a share in the building freehold (cost £1 - paid to Keyhold). Monthly service charge is currently £324.50 which covers buildings insurance and for funds to put toward maintenance work as determined by Keyholt. Ground rent is £25 per annum.
Access to Woollas Hall is via a public road on farmland surrounding the property. The upkeep of this road takes place every 10 years and is paid for by Woollas Hall residents.
Estate Agents are required by law to conduct anti-money laundering checks on all those buying a property. We have partnered with a third part supplier to undertake these to ensure checks are HMRC compliant. The cost of these checks is £60 including VAT and is non-refundable. The charge covers the cost of obtaining relevant data, any manual checks and monitoring which may be required. This fee will need to be paid, and checks completed in advance of the issuing of a memorandum of sale.
All measurements are approximate and for general guidance only. Whilst every attempt has been made to ensure accuracy, they must not be relied on.
The fixtures, fittings and appliances referred to have not been tested and therefore no guarantee can be given and that they are in working order.
Internal photographs are reproduced for general information and it must not be inferred that any item shown is included with the property.
Whilst we carry out due diligence before launching a property to the market and endeavour to provide accurate information, buyers are advised to conduct their own due diligence.
Our information is presented to the best of our knowledge and should not solely be relied upon when making purchasing decisions. The responsibility for verifying aspects such as flood risk, easements, covenants and other property related details rests with the buyer.
Photography or video recording is not permitted during viewings unless prior permission has been agreed.
Nigel Poole & Partners reserve the right to earn a referral fee from third party providers, if instructed.
Important Information
- This is a Leasehold property.
- This Council Tax band for this property is: E
- EPC Rating is C
Property Features
- Steeped in history this ground floor apartment located in an historically important Grade II* Listed Jacobean Manor House, which dates back to 1611
- The building and apartment have a feeling of period grandeur, with the living area boasting over 16ft of ceiling height and wood panelled mezzanine
- Three bedrooms all with stunning stained glass windows and en-suite facilities
- Fitted kitchen with granite worktop and integrated appliances; cellar below used as a utility room
- Low maintenance garden which is laid to lawn with planted borders
- Detached garage and parking for two-three vehicles
- No onward chain
- Character features include stone mullion windows, oak doors and panelling, impressive fireplaces and high ceilings
- Tranquil location on the western slope of Bredon Hill with far reaching views over the Vale of Evesham and to Bredon and Malvern Hills
- **THIS PROPERTY CAN BE VIEWED 7-DAYS A WEEK**
Sorry! An EPC is not available for this property.
- Call: 01386 556506
- Arrange a viewing
-
 Printable Details
- Request phone call
- Request details
- Email agent
- Stamp Duty Calculator
- Value My Property
Nigel Poole & Partners
23 High Street
Pershore
Worcestershire
WR10 1AA
United Kingdom
T: 01386 556506
E: tania.port@nigelpooleestateagents.co.uk