
Pershore 01386 556506
Guide Price £500,000
5 Bedroom Detached House For Sale in Elm Road, Drakes Broughton, WR10
 3
5
3
Floor Area: 132m²
3
5
3
Floor Area: 132m²
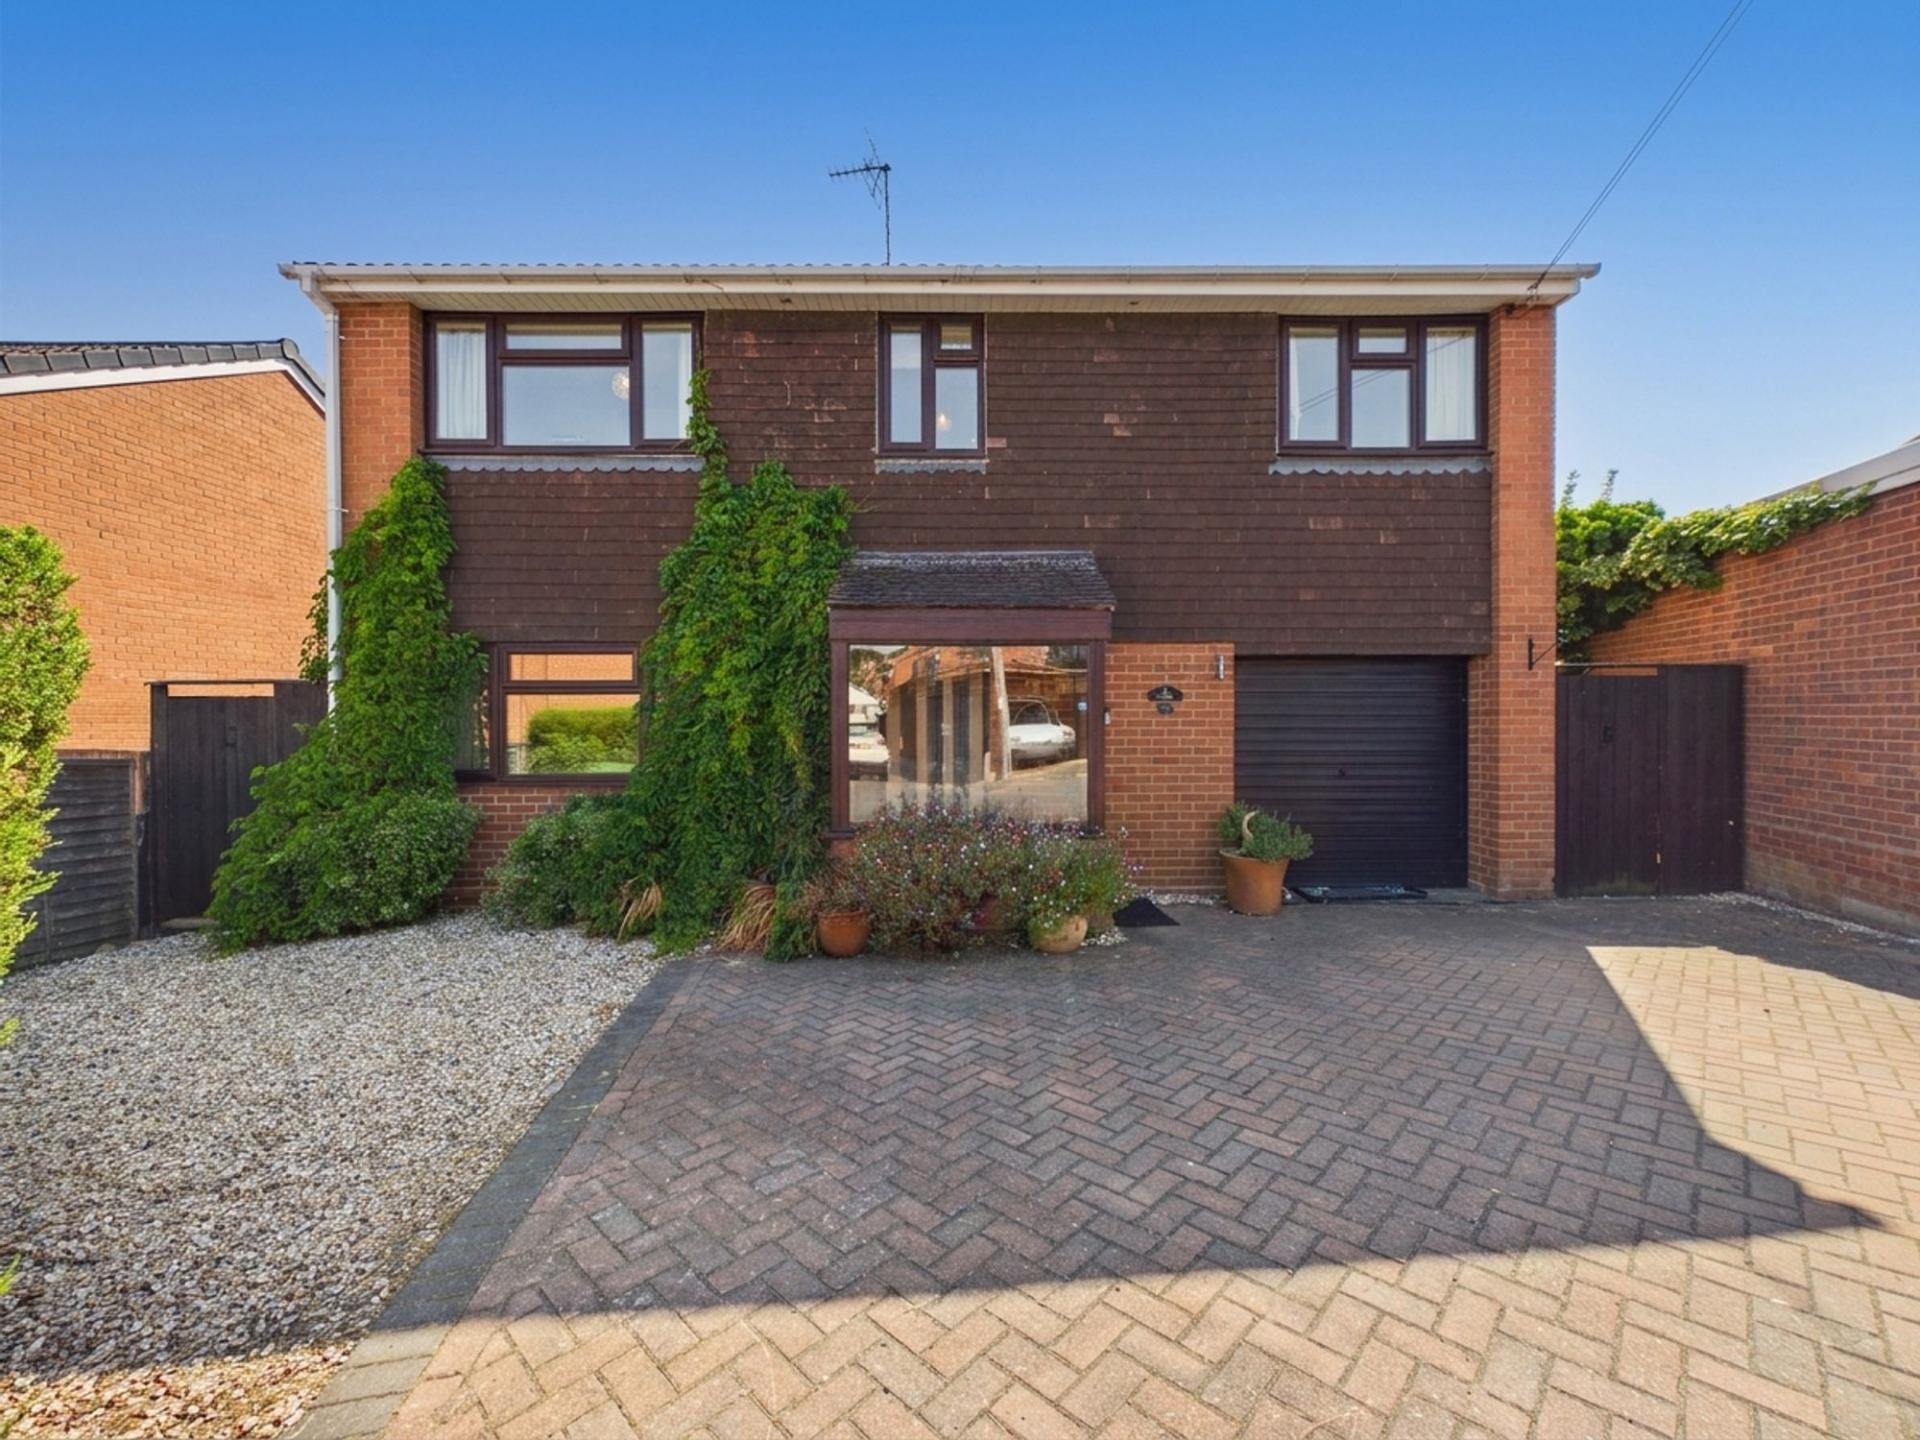
This impressive five-bedroom detached and extended family home is ideally positioned in the heart of the sought-after village of Drakes Broughton, offering a blend of spacious accommodation, practical layout, and timeless character.
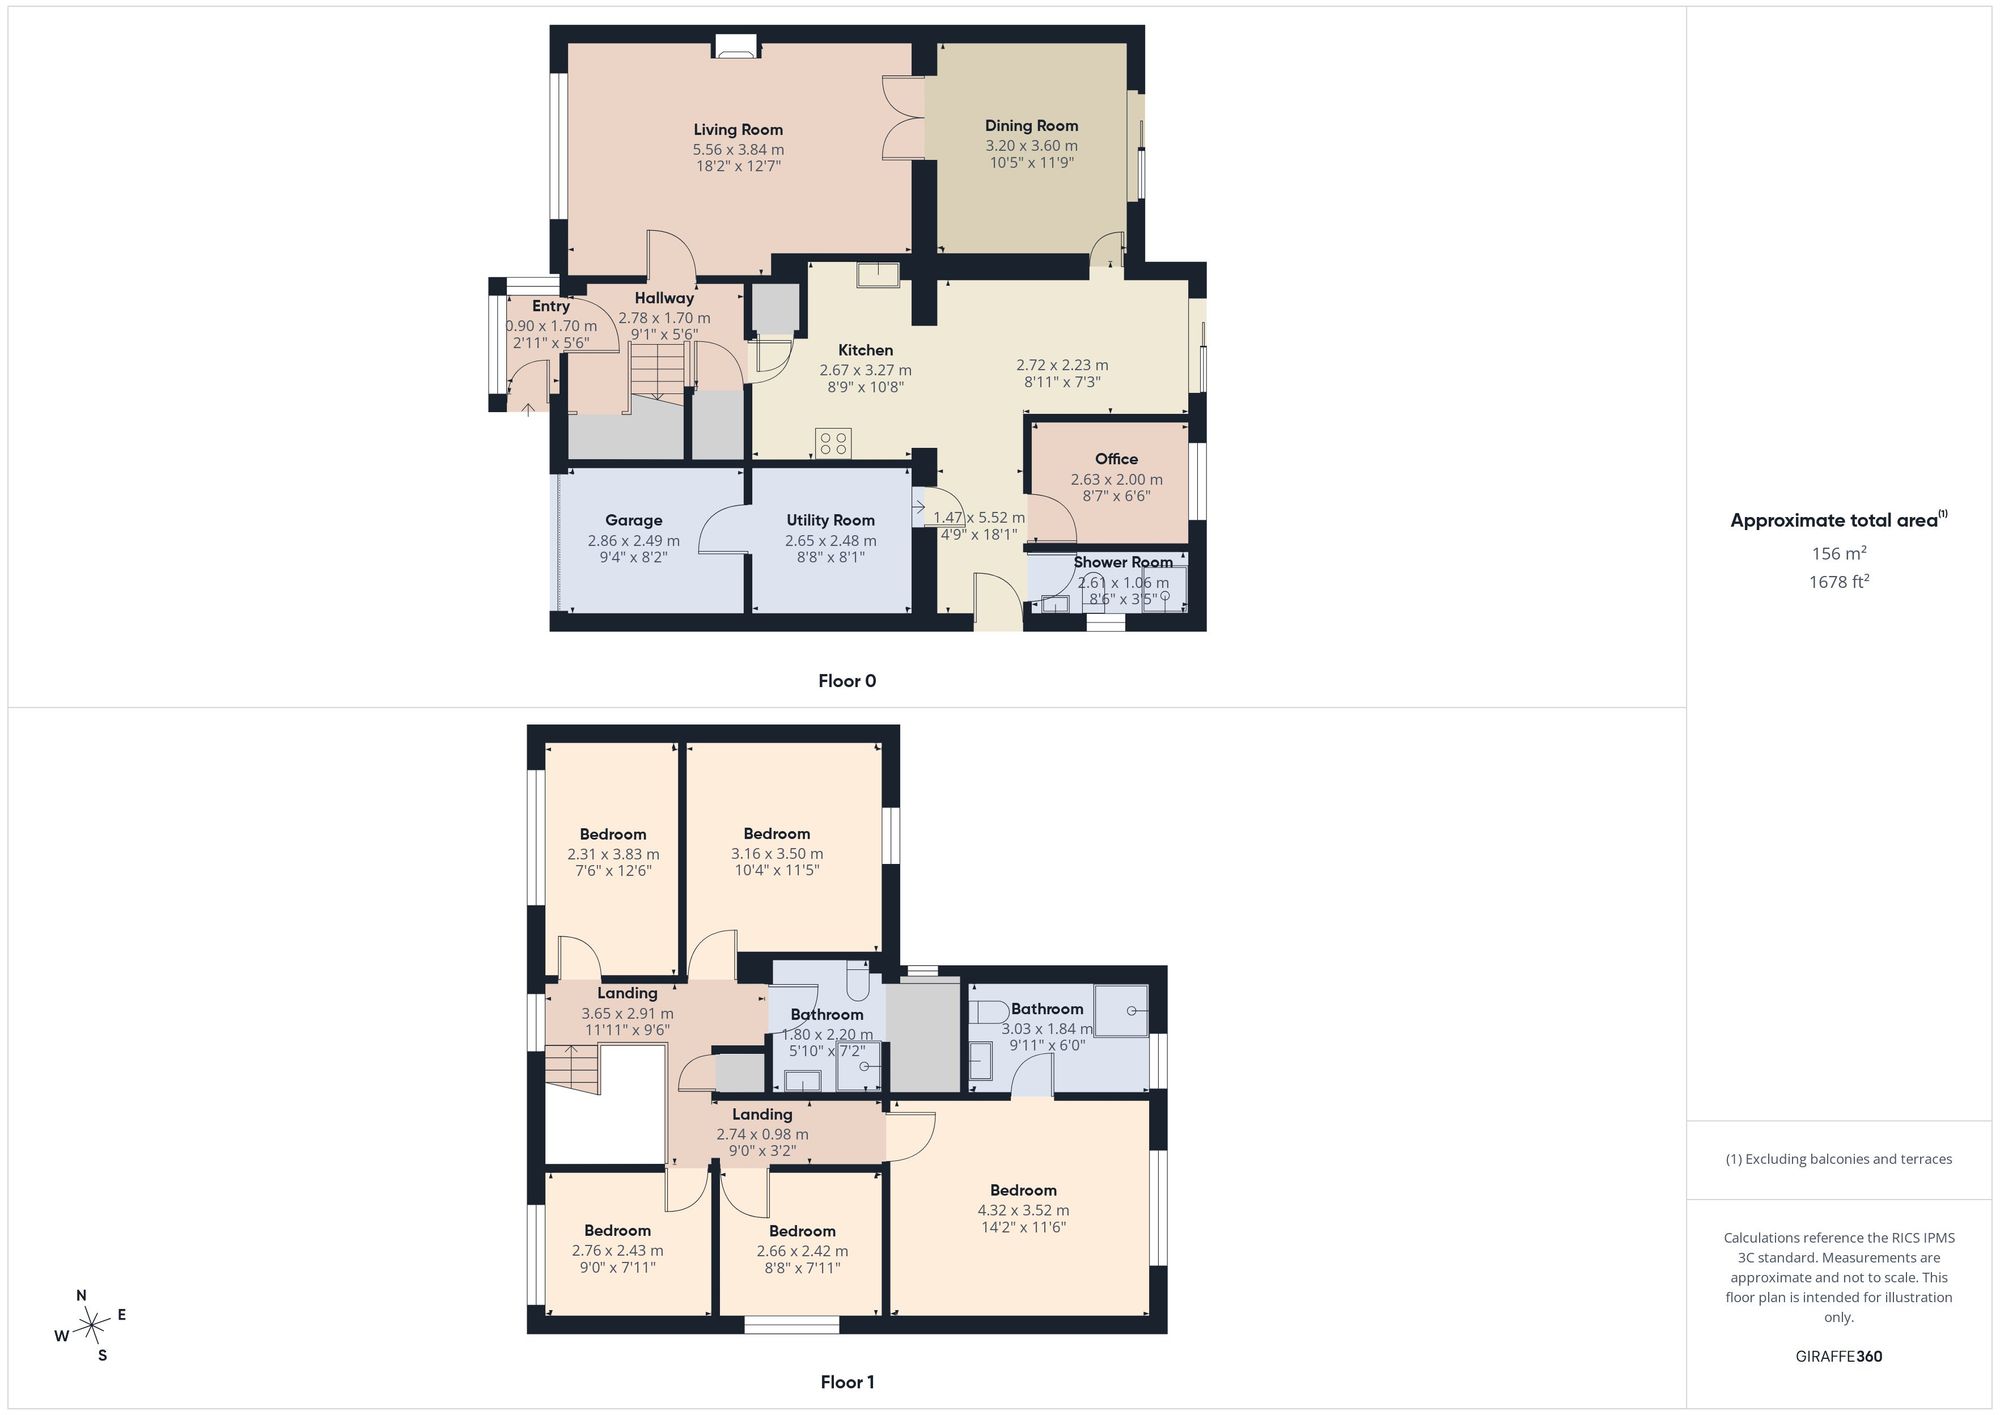
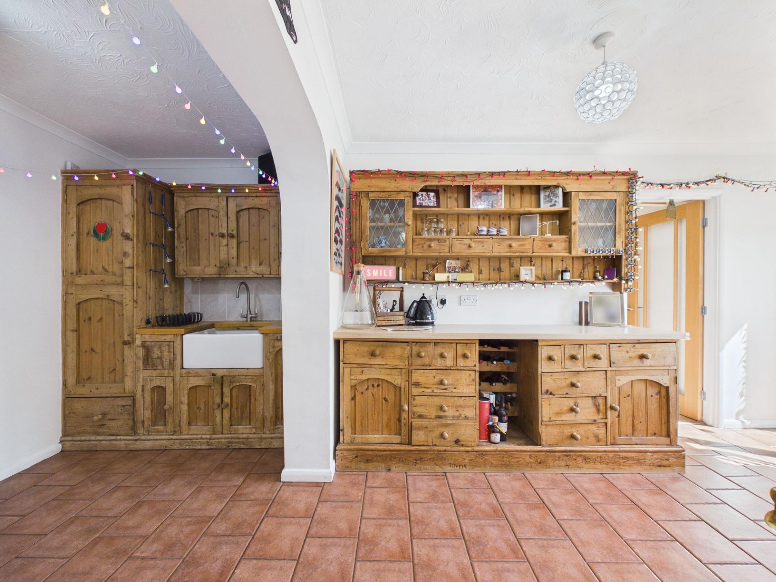
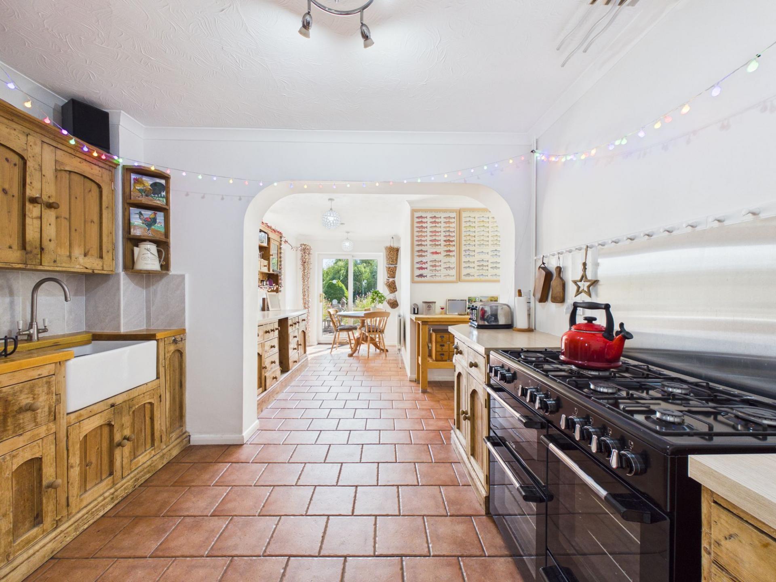
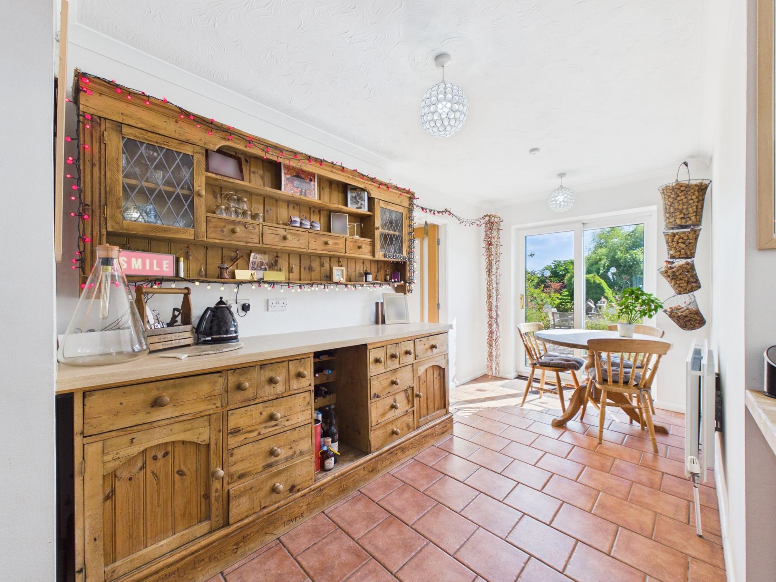
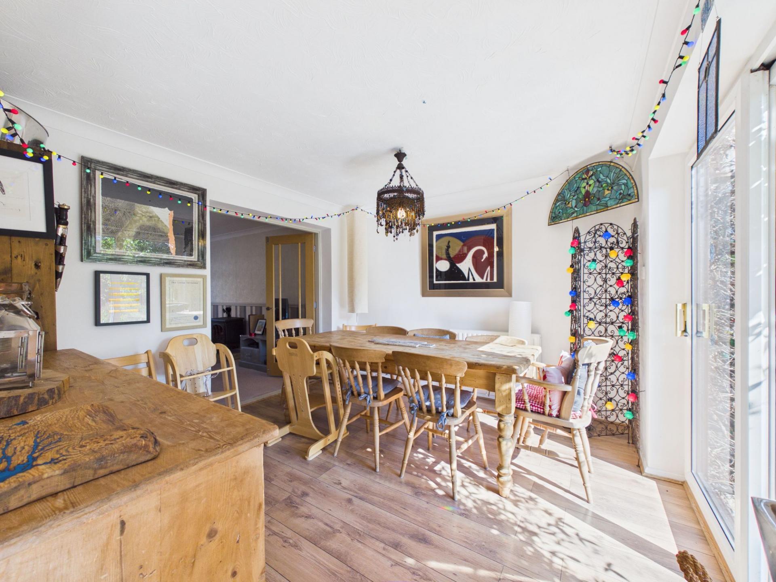
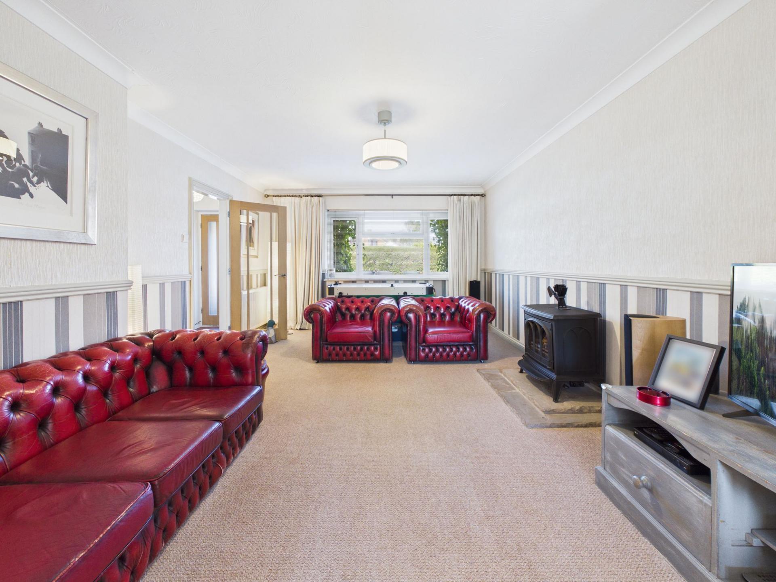
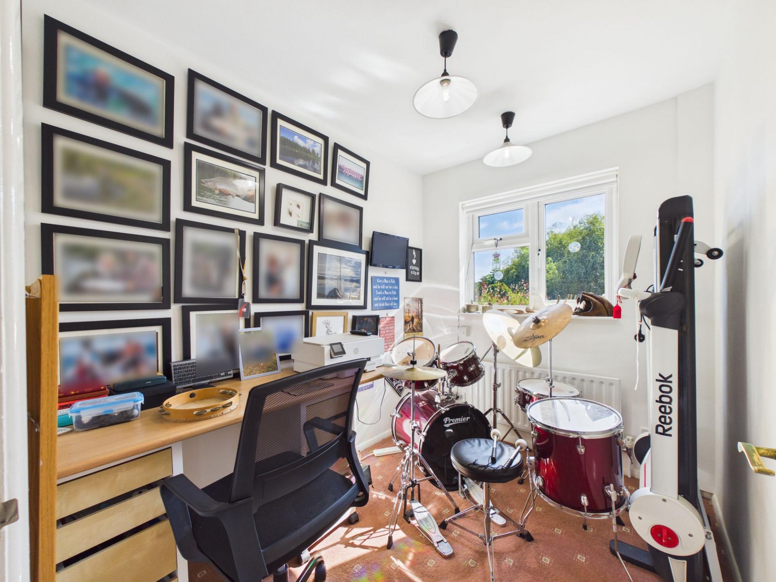
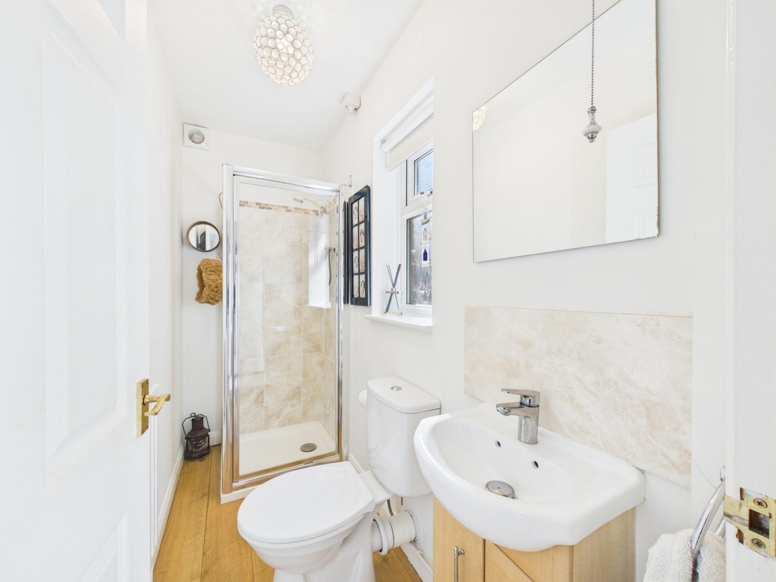
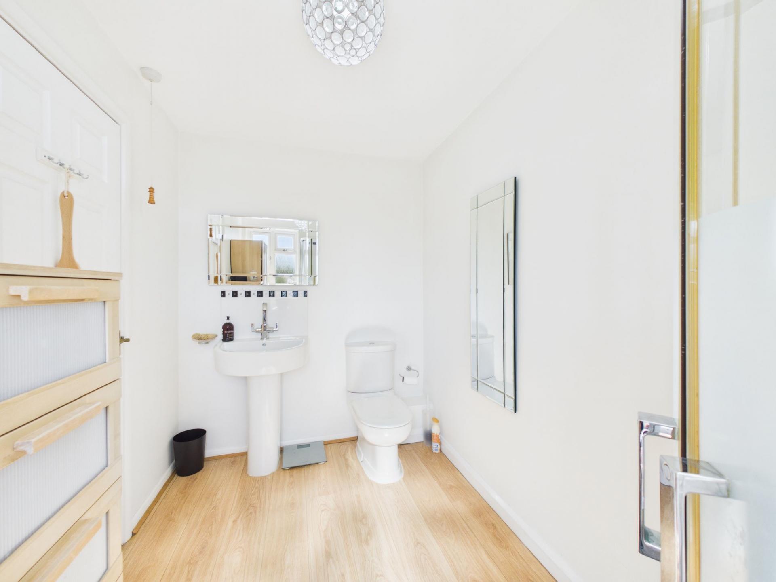
Upon entering, you are greeted by a welcoming hallway that leads into a bespoke wooden kitchen, thoughtfully designed with a Belfast sink and ample space for a range cooker, creating a perfect environment for culinary enthusiasts. The kitchen seamlessly opens into the dining room, which benefits from sliding doors that invite natural light and create an inviting atmosphere for family meals or entertaining guests. The expansive living room is equally well-appointed, featuring French doors that open into the formal dining room, as well as a sliding door providing direct access to the rear garden, ensuring a bright and airy feel throughout. Adjacent to the living areas is a versatile home office or playroom, offering flexible space to suit a variety of family needs. Practicality is further enhanced by a separate utility room and a convenient downstairs shower room, providing additional functionality for busy family life.
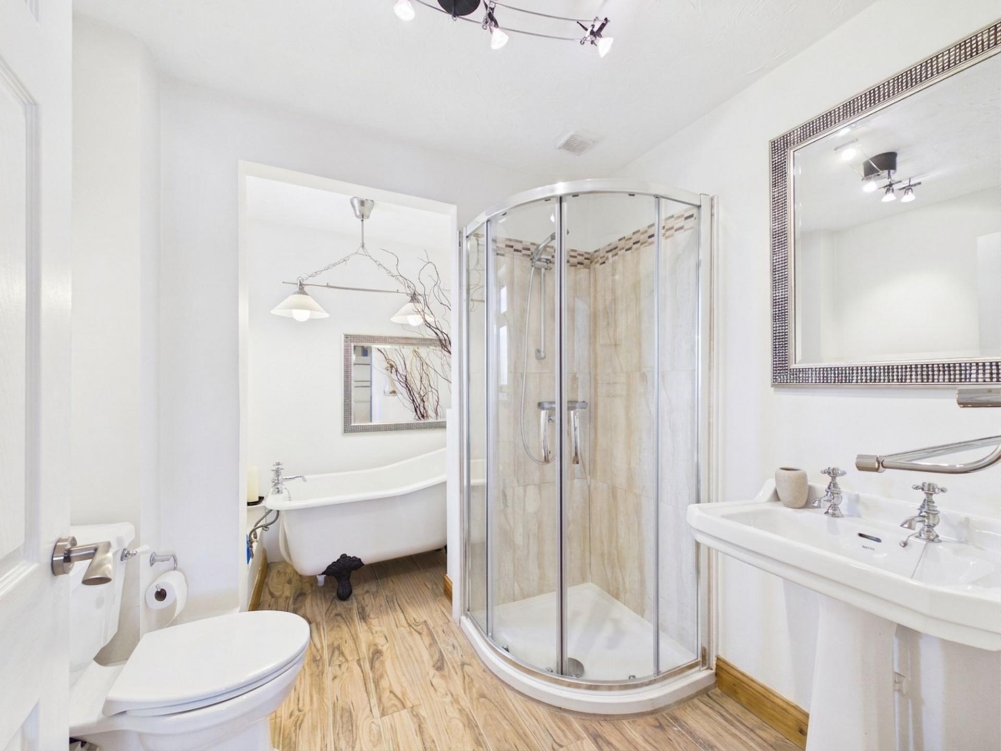
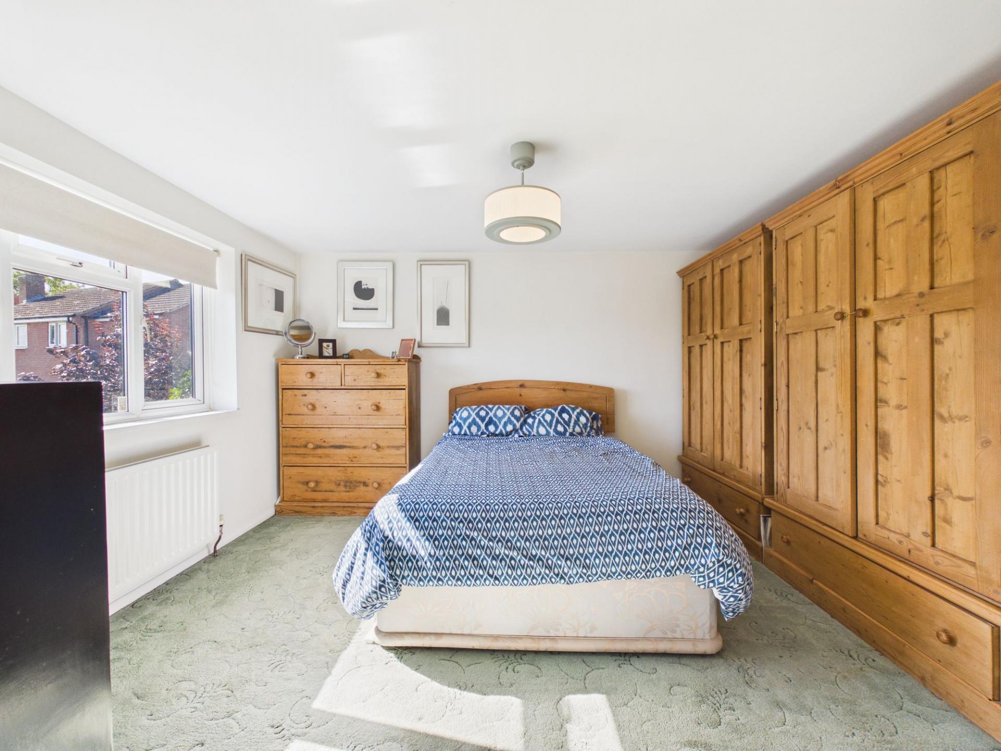
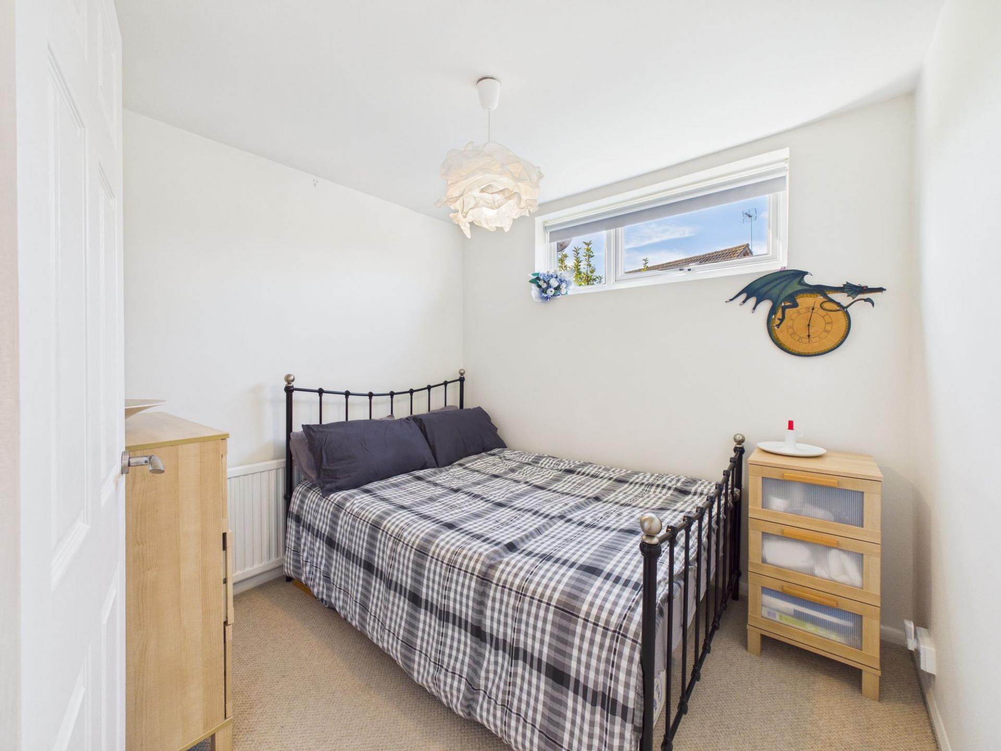
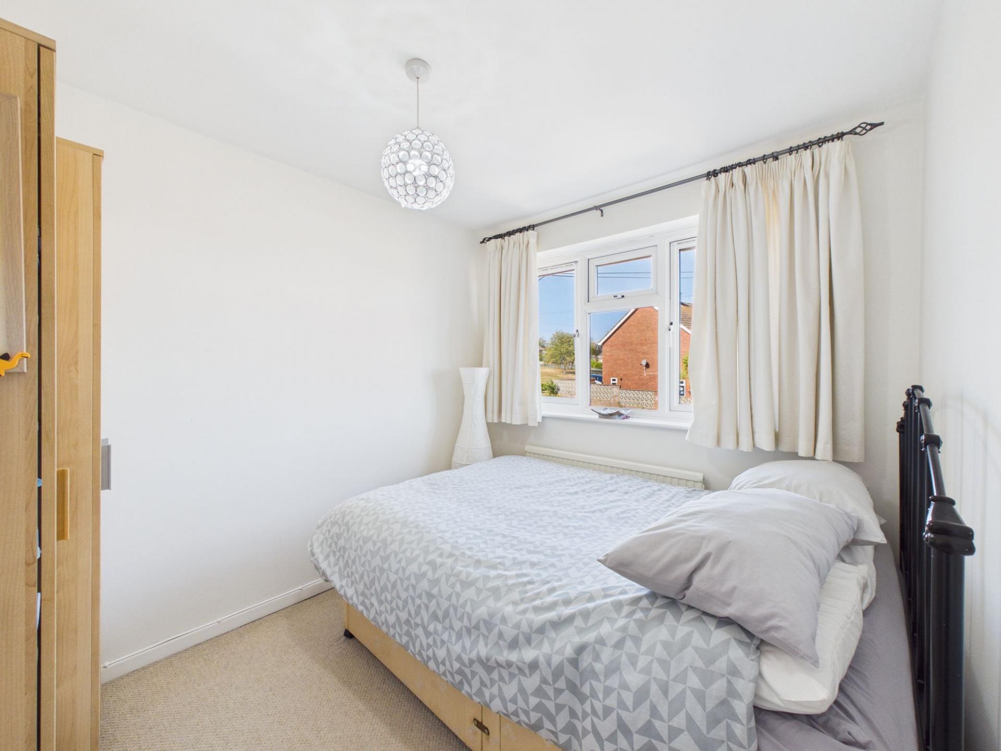
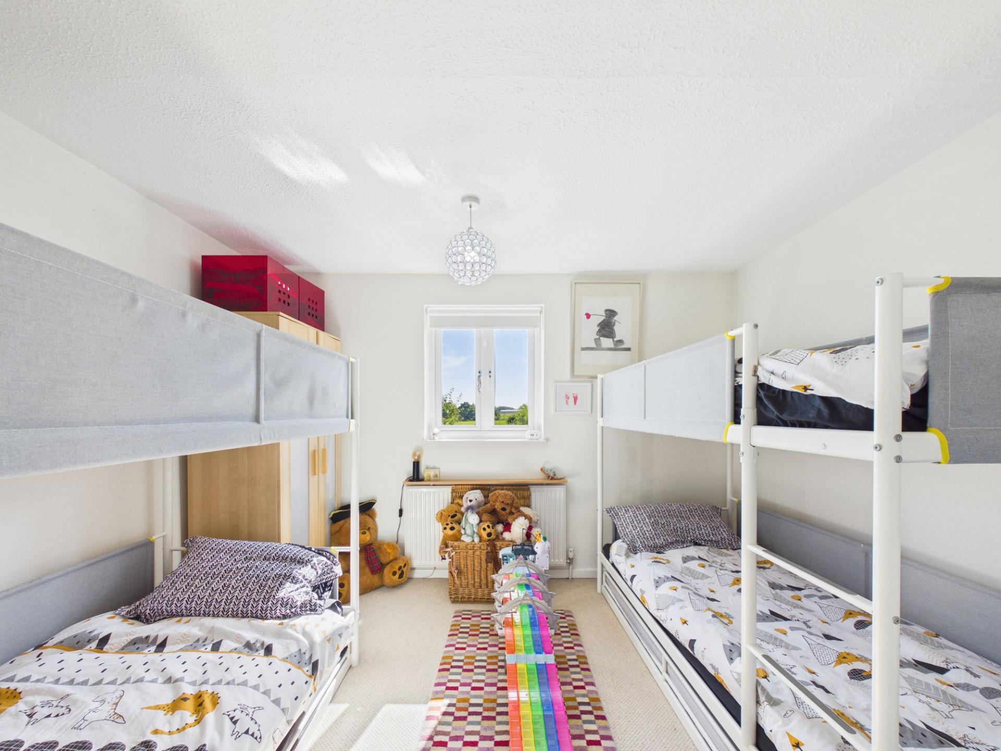
Upstairs, the property boasts five generous double bedrooms, each designed to provide comfort and privacy. The principal bedroom is a true retreat, benefitting from its own en-suite shower room, while the remaining bedrooms are served by a well-appointed four-piece family bathroom featuring a beautiful roll-top bath, perfect for relaxation.
Additional features include a driveway and garage, providing excellent parking and valuable storage solutions.
The property is offered for sale with no onward chain, ensuring a smooth transition for the new owners.
Drakes Broughton is a highly desirable village location, offering a range of amenities, a bus route to Pershore town centre and Worcester, and close proximity to motorway links and Worcestershire Parkway train station, making it ideal for commuters and families alike. Viewing is highly recommended to fully appreciate the impressive size, thoughtful layout, and exceptional versatility of this outstanding family home.
Estate Agents are required by law to conduct anti-money laundering checks on all those buying a property. We have partnered with a third part supplier to undertake these to ensure checks are HMRC compliant. The cost of these checks is £60 including VAT and is non-refundable. The charge covers the cost of obtaining relevant data, any manual checks and monitoring which may be required. This fee will need to be paid, and checks completed in advance of the issuing of a memorandum of sale.
All measurements are approximate and for general guidance only. Whilst every attempt has been made to ensure accuracy, they must not be relied on.
The fixtures, fittings and appliances referred to have not been tested and therefore no guarantee can be given and that they are in working order.
Internal photographs are reproduced for general information and it must not be inferred that any item shown is included with the property.
Photography or video recording is not permitted during viewings unless prior permission has been agreed.
Nigel Poole & Partners reserve the right to earn a referral fee from third party providers, if instructed.
Important Information
- This is a Freehold property.
- This Council Tax band for this property is: D
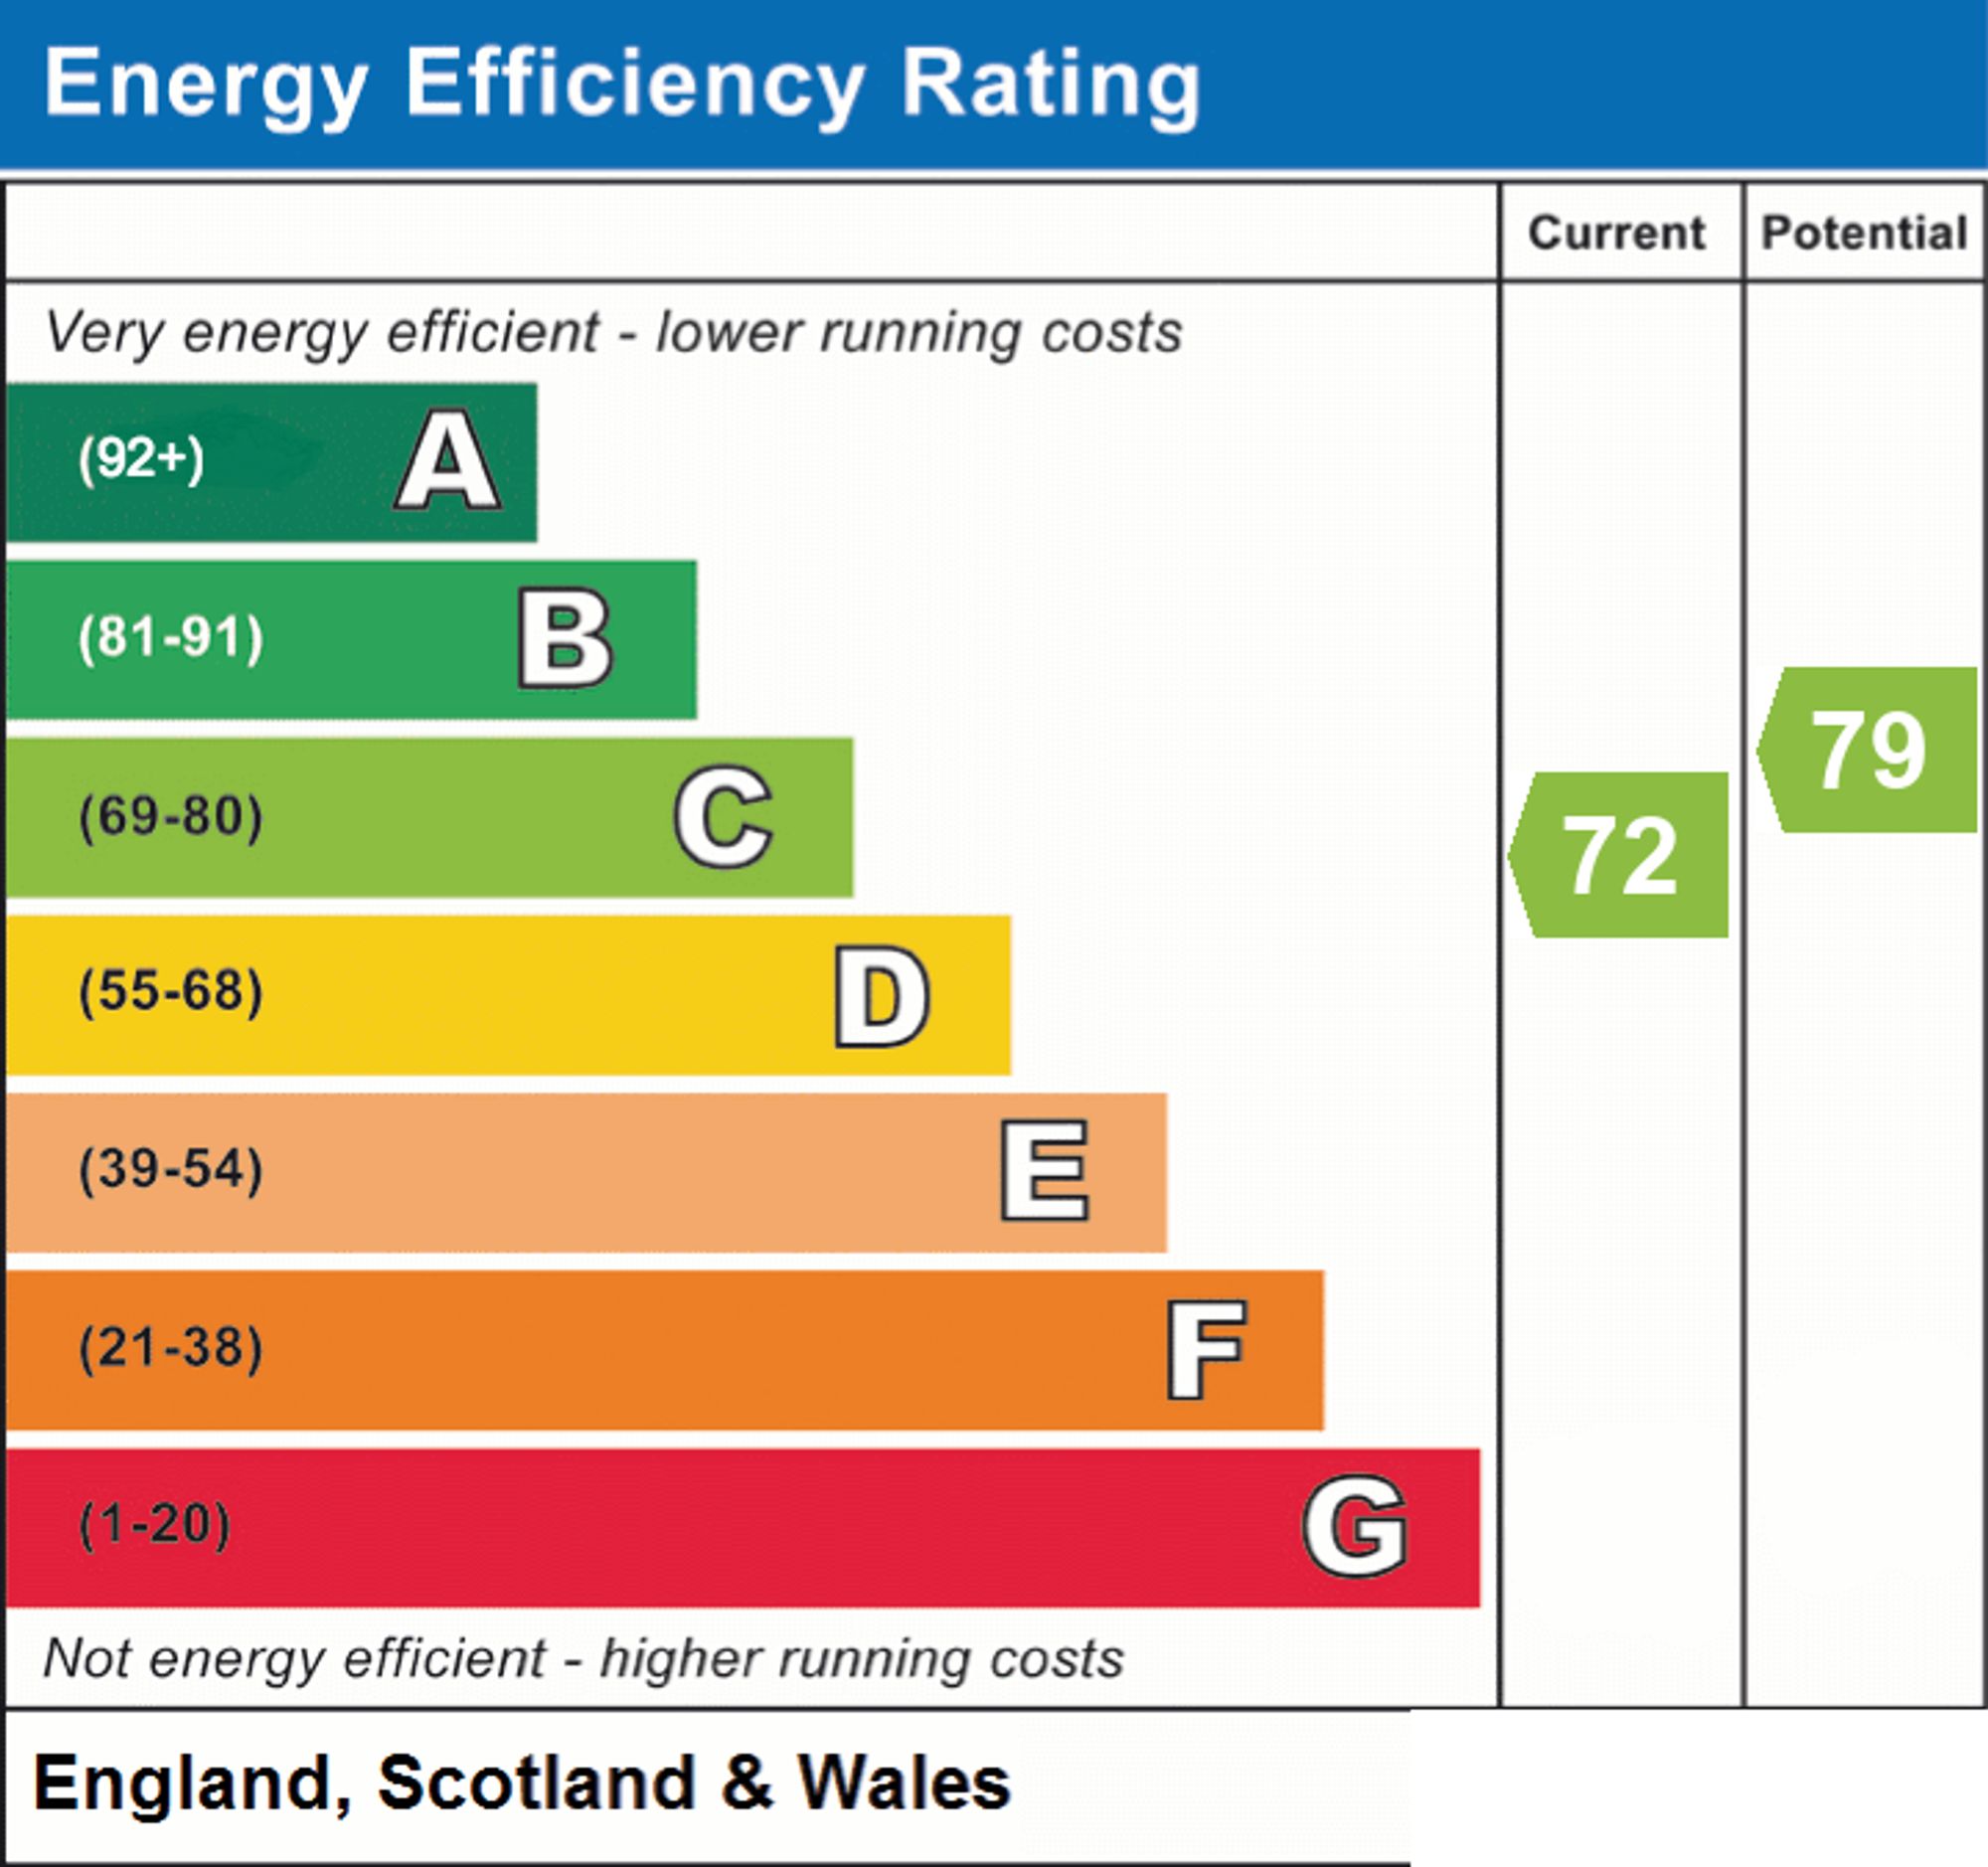
- EPC Rating is C
Property Features
- Five-bedroom detached and extended family home, ideally situated in the heart of the sought-after village of Drakes Broughton
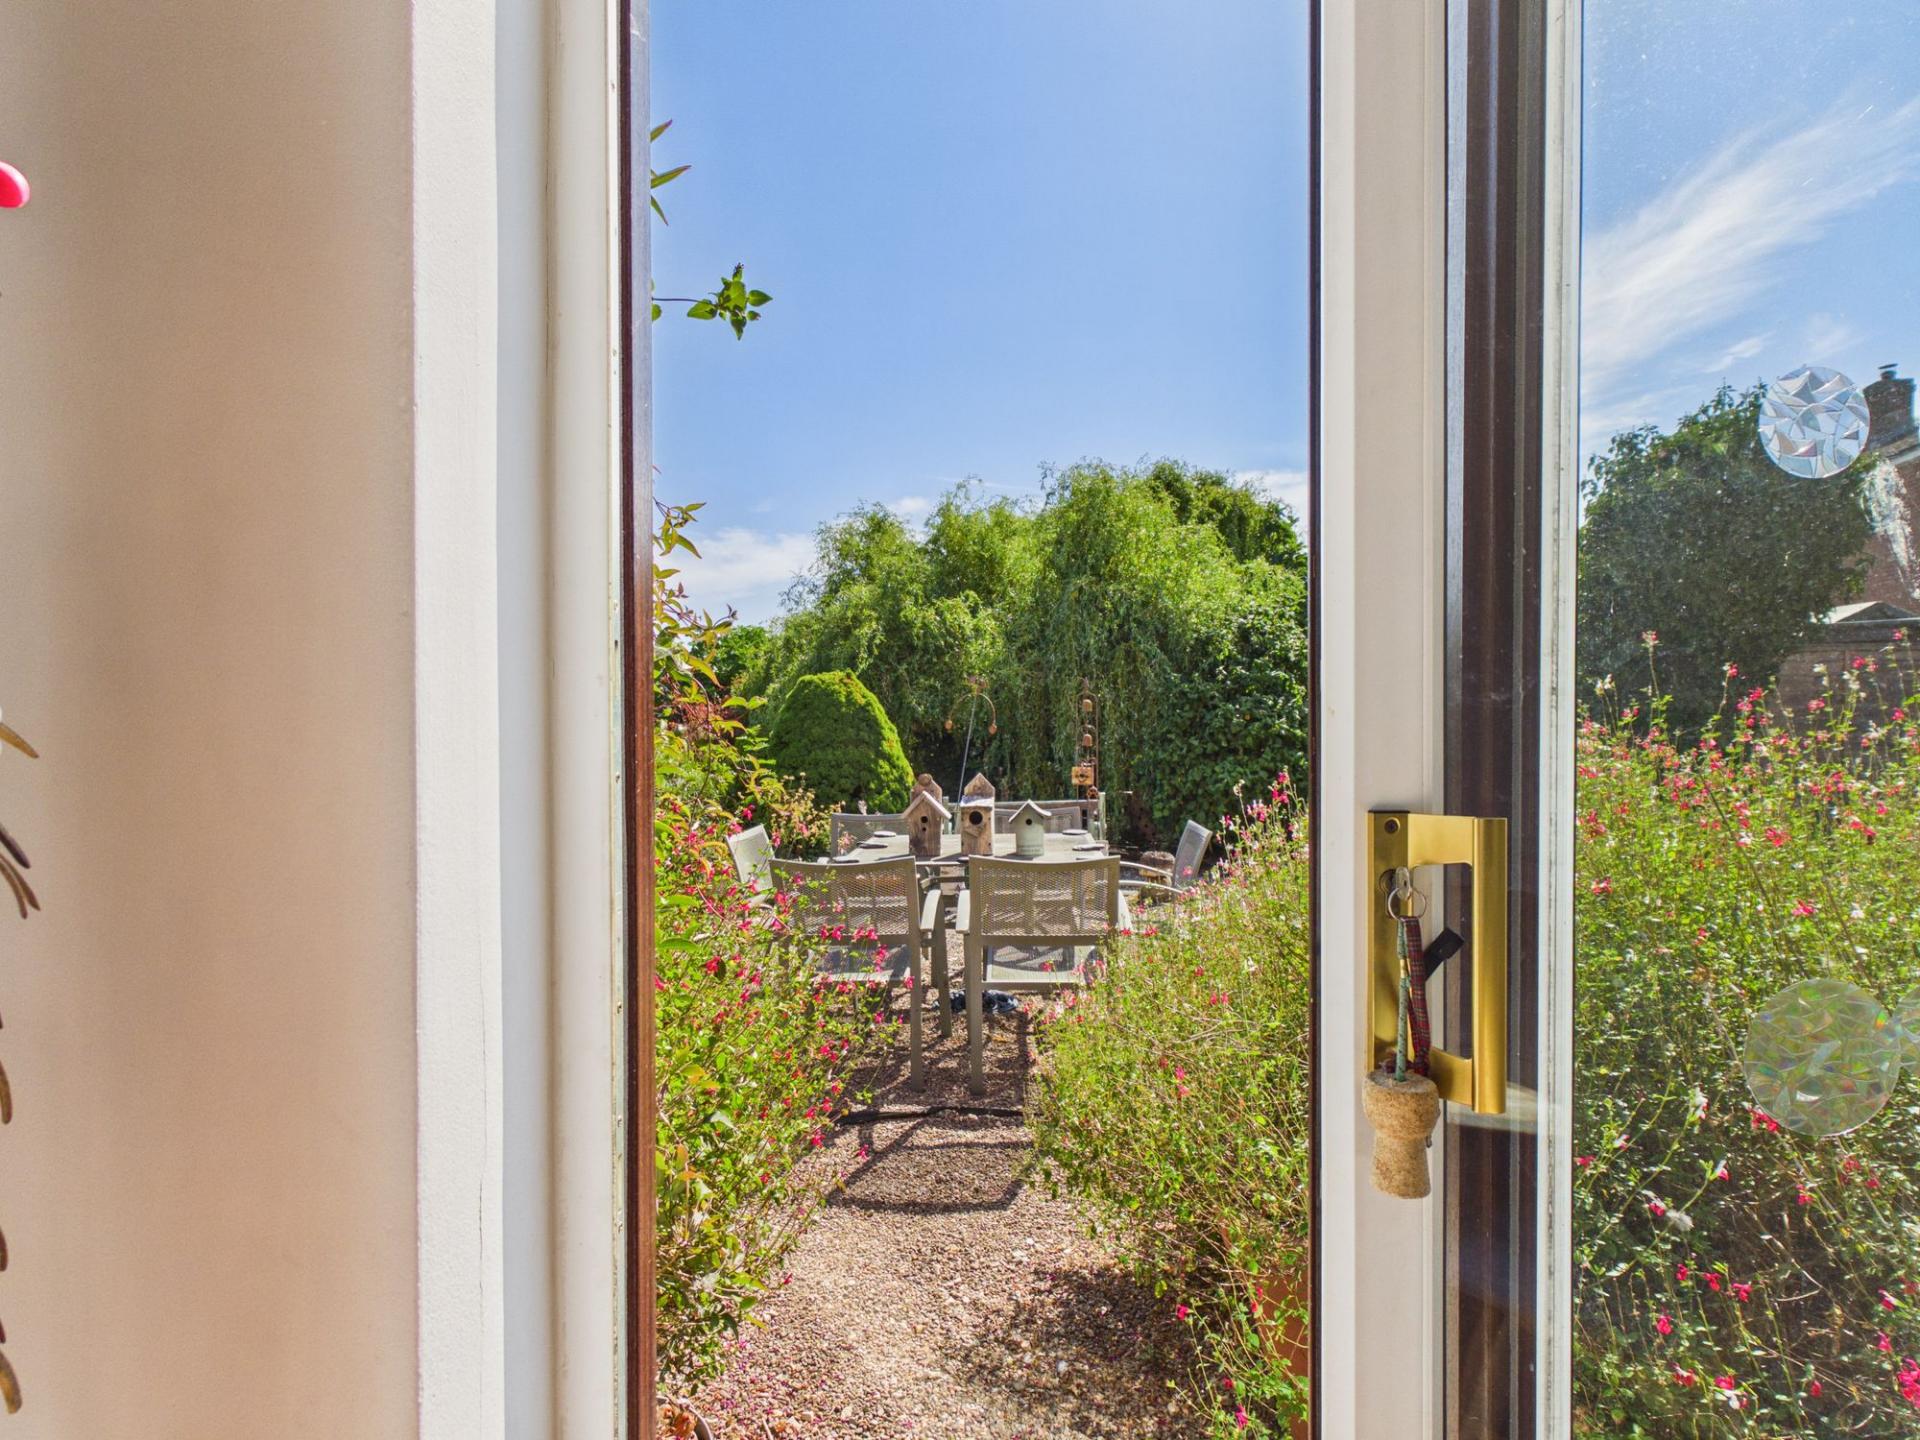
- Bespoke wooden kitchen featuring a Belfast sink and space for a range cooker, opening into the dining room with sliding doors leading to the rear garden
- Spacious living room with French doors opening into the formal dining room, together with a sliding door providing direct access to the rear garden and a versatile home office/playroom
- Separate utility room and convenient downstairs shower room
- Five generous double bedrooms, with the principal bedroom benefiting from an en-suite shower room along with a well-appointed four-piece family bathroom featuring a beautiful roll-top bath
- Driveway and garage providing excellent parking and additional storage solutions
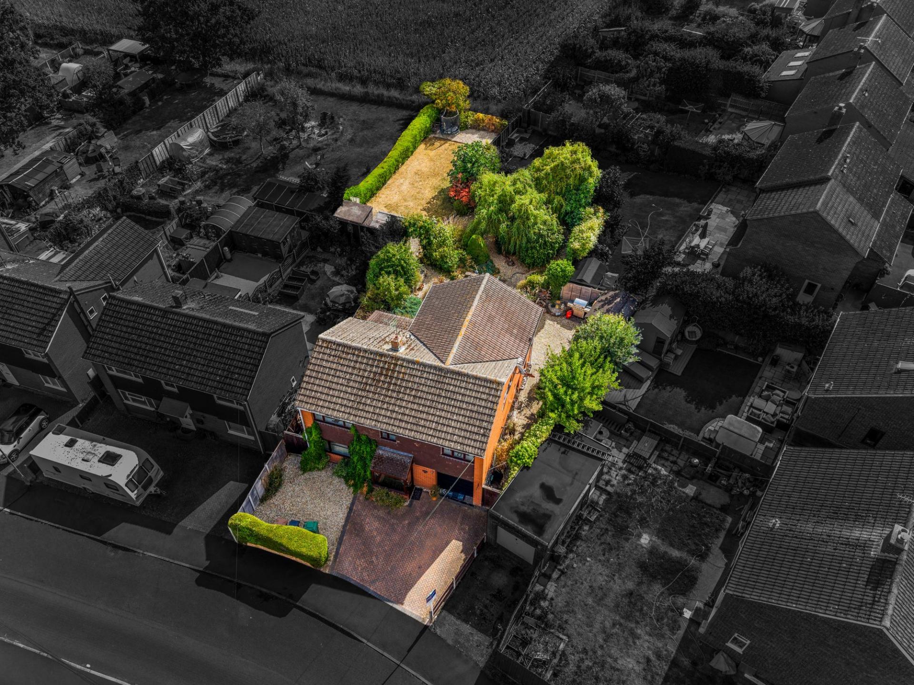
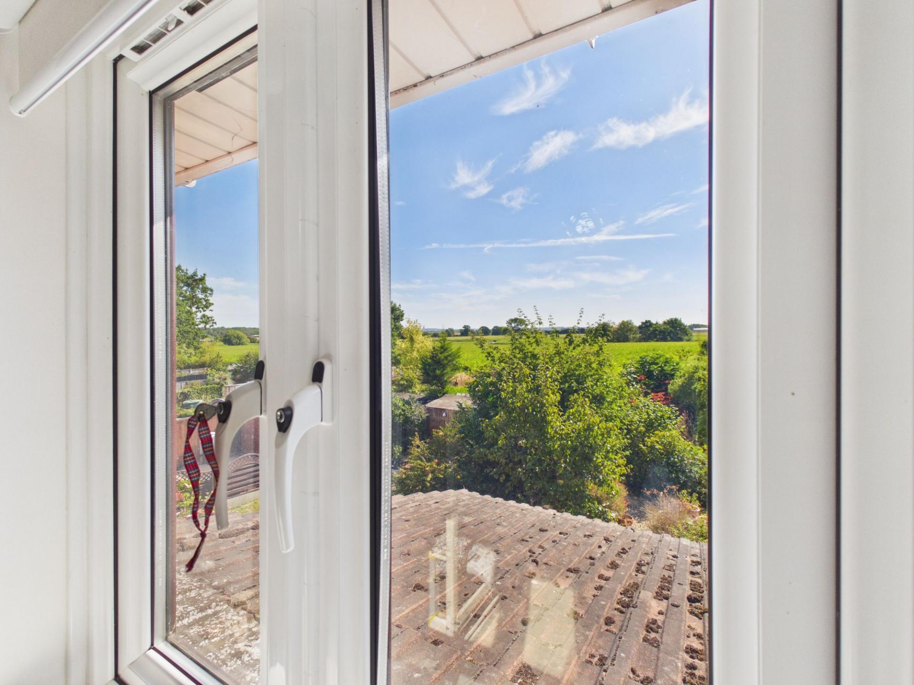
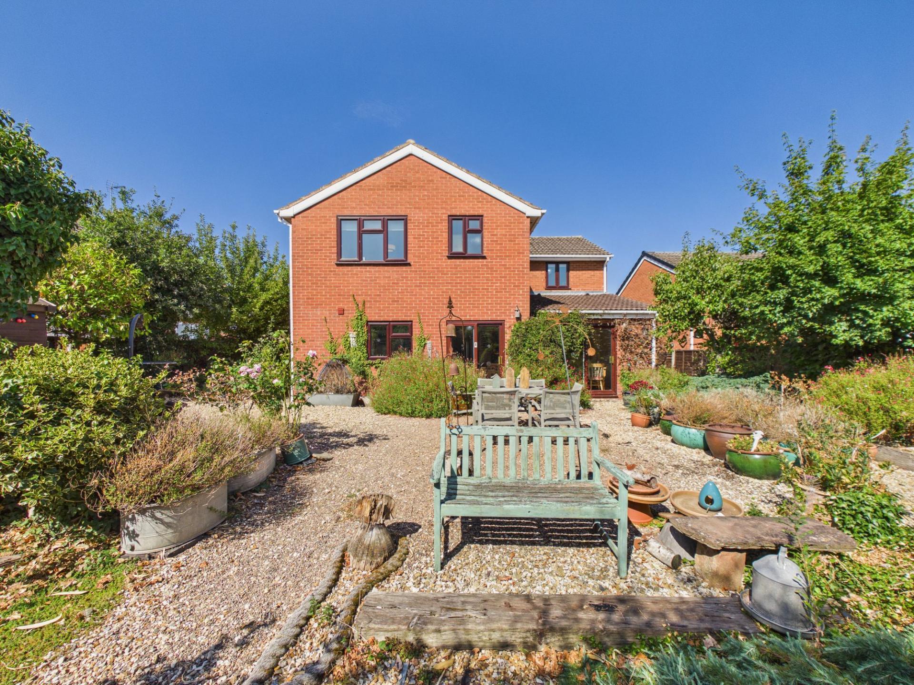
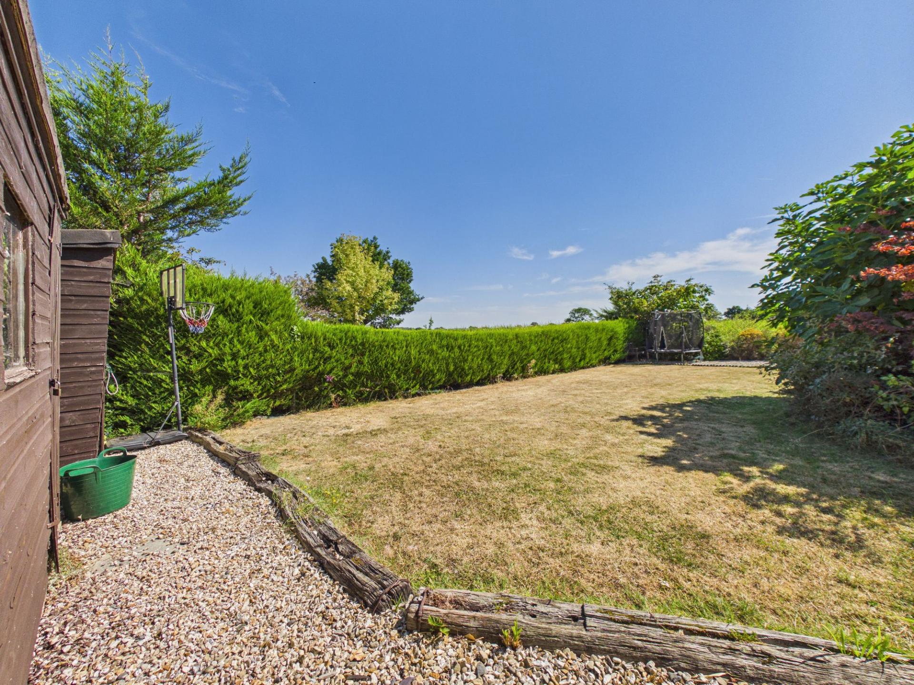
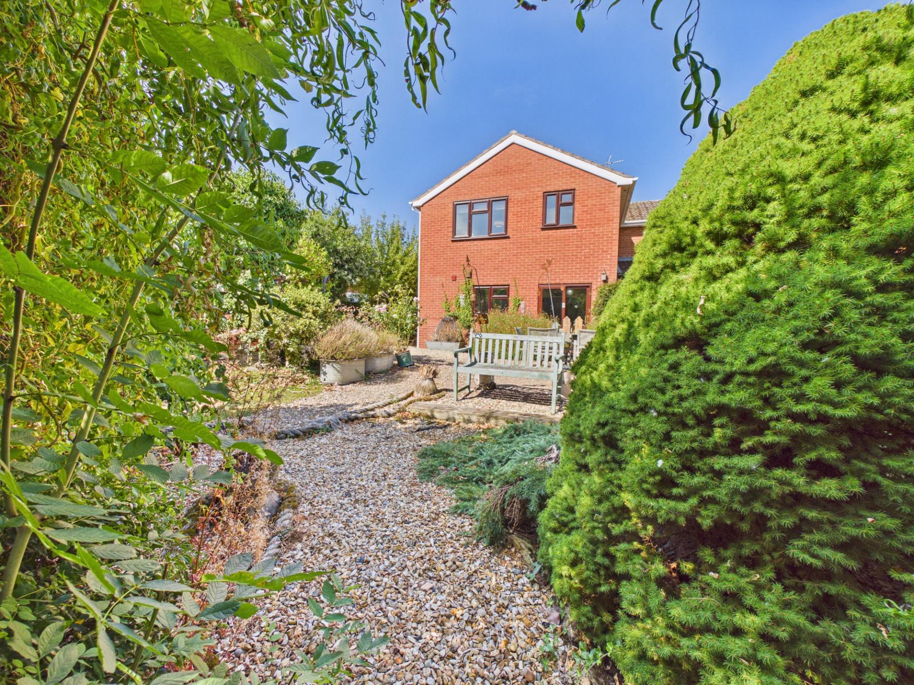
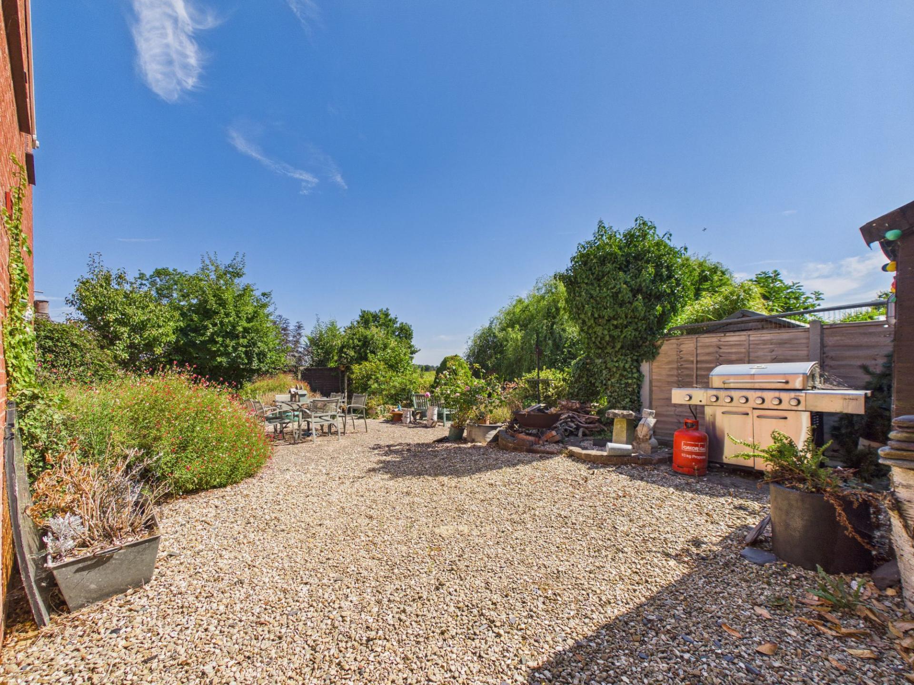
- Established south-easterly facing rear garden with a gravel patio seating area and extensive lawn benefitting from picturesque views across the surrounding countryside
- Offered for sale with no onward chain
- Sought after village location with amenities and bus route to Pershore town centre and Worcester along with being in close proximity to motorway links and Worcestershire Parkway train station
- Viewing is highly recommended to fully appreciate the impressive size, layout and versatility of this exceptional family home
- Call: 01386 556506
- Arrange a viewing
-
 Printable Details
- Request phone call
- Request details
- Email agent
- Stamp Duty Calculator
- Value My Property
Nigel Poole & Partners
23 High Street
Pershore
Worcestershire
WR10 1AA
United Kingdom
T: 01386 556506
E: tania.port@nigelpooleestateagents.co.uk